- Photos
- 1 of 19
Unknown For Lease • 5,460+ SF
| Name | Space Use | Size | Rent | Details |
|---|---|---|---|---|
| 1st Floor Ste 1-11 | Industrial | 30,202 SF | Rate Upon Request | |
30,202 SF unit with 700 SF of office, 16 dock-high doors and 1 ramp. 277/480V, 400A, 3-Phase power.
|
||||
| 1st Floor Ste 17-19 | Industrial | 8,190 SF | Rate Upon Request | |
8,190 SF unit includes 700 SF of office, 4 dock-high doors and 1 ramp. 400-800A, 277/480V, 3-Phase power.
|
||||
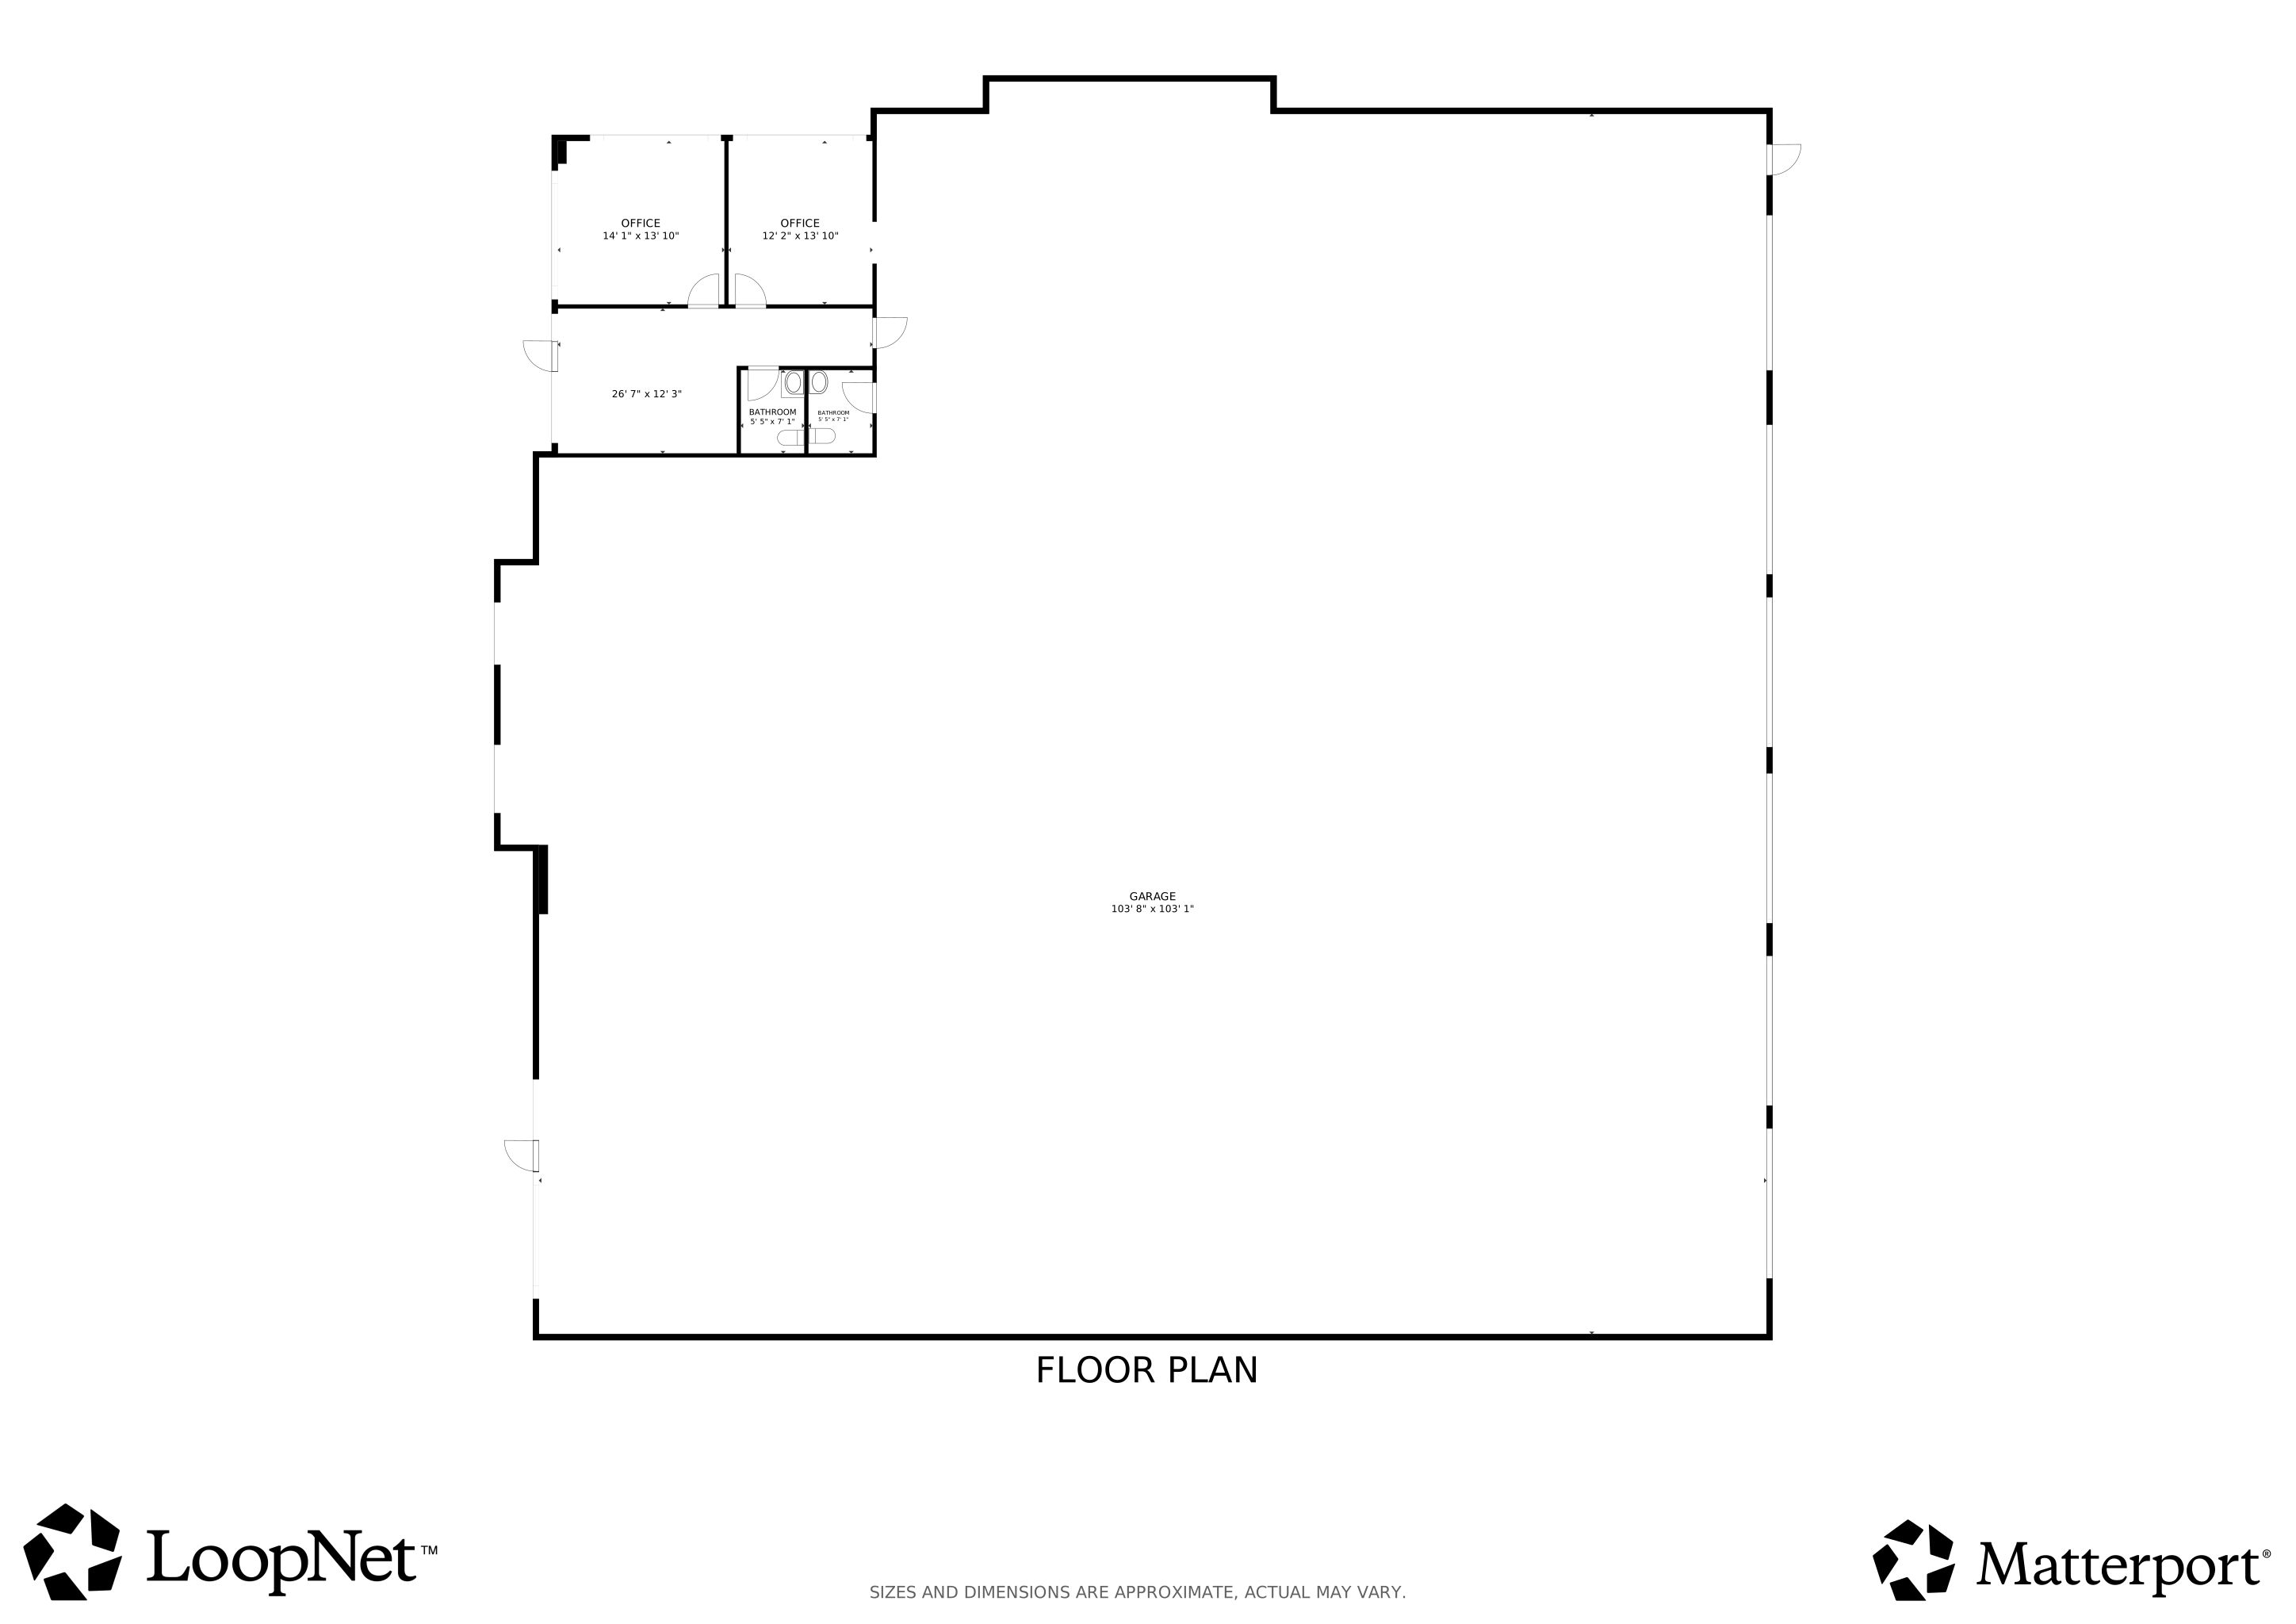
| 1st Floor Ste 25-26 | Industrial | 5,460 SF | Rate Upon Request | |
5,460 SF unit includes 700 SF of office and 3 dock-high doors. 400-800A, 277/480V, 3-Phase power.
|
||||
| 1st Floor Ste 33-34 | Industrial | 5,460 SF | Rate Upon Request | |
Bays 33 and 34 offer a 5,460-square-foot unit that includes 700 square feet of office space and 3 dock-high doors. Power is available at 400 amps, 277/480 volts, 3-phase.
|
||||
| 1st Floor Ste 35-39 | Industrial | 11,092 SF | Rate Upon Request | |
The Ruthvens at Pace Innovation Center is a newly developed campus featuring two state-of-the-art industrial facilities ranging from 104,084 to 163,370 square feet. Located in Central Florida along the I-4 corridor, the campus offers up to 32-foot clear heights, more than 100 loading docks, and additional trailer parking, making it an ideal solution for businesses with research, manufacturing, and warehousing needs.

At 1030 Pace Center Drive, the building features 26-foot by 105-foot bays starting at 5,460 square feet, expandable up to 43,852 square feet.

1050 Pace Center Drive offers 26-foot by 165-foot bays for lease, beginning at a four-bay minimum of 21,450 square feet, up to 85,977 square feet. Pit levelers are installed at every fourth door.

Both buildings have 10-foot-by-10-foot dock-high doors, 12-foot-by-14-foot ramp-access doors, ESFR sprinkler systems, 277/480-volt three-phase power, and 120/208-volt three-phase power.

The Ruthvens at Pace Innovation Center offers excellent accessibility, multiple ingress and egress points, wide truck courts, and a location just 0.3 miles to the Polk Parkway and 2.2 miles to I-4. Centrally positioned between Tampa (40 miles) and Orlando (27 miles), this campus is strategically situated for distribution, with over 11 million consumers within reach. Planned future development will continue to grow this premier industrial park into a key commercial hub for businesses seeking cutting-edge logistics space in Central Florida.
| Completed in April 2026, this multi-building industrial hub offers various-sized workspaces catering to diverse businesses. |
| 1030 Pace Center Drive offers a minimum of 5,460 SF and up to 43,852 SF, a 24' clear height, 3-phase, 400-800 Amps of 277/480V Power. |
| 1050 Pace Center Drive offers a minimum of 21,450 SF up to 85,977 SF, a 32' clear height, 3-phase, 400-2000 Amps of 277/480V Power. |
| Centrally located between Tampa and Orlando, offering smooth access and excellent connectivity, only 0.6 miles to the Polk Pky and 2.2 miles to I-4. |
| Benefit from web-accessible security cameras, ESFR sprinklers, 52' column spacing, 60' speed bays, tilt-wall exteriors, and additional truck parking. |
| Polk County is an ideal location for distribution, with 11 million people within 100 miles and 21 million people within 200 miles. |

 Matt Ruthven CCIM
The Ruthvens Inc.
Matt Ruthven CCIM
The Ruthvens Inc.
Matt Ruthven CCIM
The Ruthvens Inc.
Matt Ruthven CCIM
The Ruthvens Inc.