- Videos
- Photos
- 1 of 12
Unknown For Lease • 2,000+ SF
| Name | Space Use | Size | Rent | Details |
|---|---|---|---|---|
| 1st Floor Ste 103 | Industrial | 3,000 SF | $11.00 USD/SF/YR | |
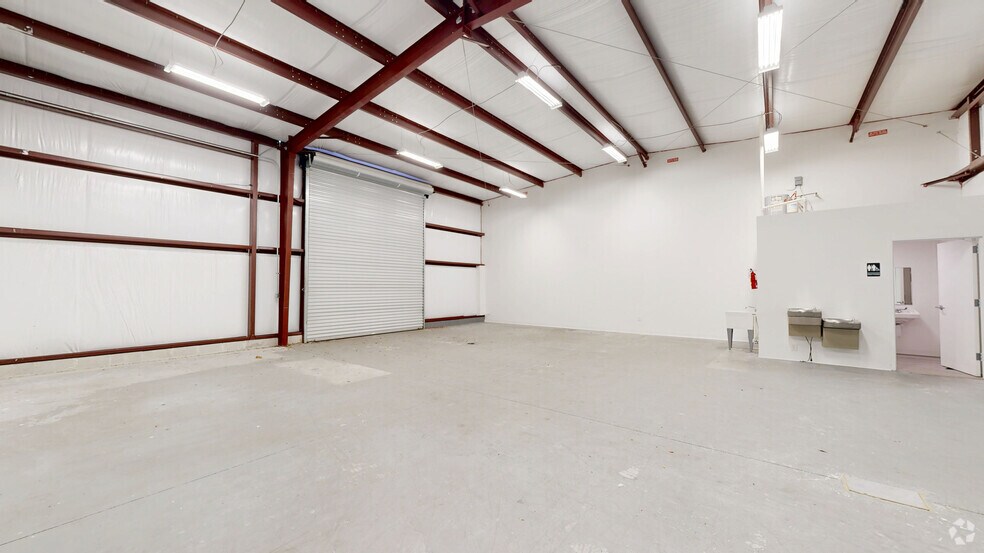
Unit 103 is a 3,000-square-foot air-conditioned warehouse featuring an 18-foot ceiling, a 12-foot-by-14-foot grade-level door, phase-1 power with 400 amps, dedicated office space, and a private restroom within the unit. Monument signage is available. Zoned PUD, the property allows most commercial uses consistent with CCG-1, CCG-2, and IL zoning districts. Automotive are permitted (restrictions apply). Granite businesses are not permitted. Monthly rent includes water and trash service.
|
||||
| 1st Floor Ste 303-306 | Industrial | 2,000-4,000 SF | $10.50 USD/SF/YR | |
Versatile and well-located warehouse space ideal for light industrial, studio, or showroom use. The suite features wide-open warehouse areas with high ceilings, LED lighting, and insulated metal walls/roofing for efficient climate control. Two grade-level roll-up doors provide easy access for loading and deliveries, while multiple personnel doors offer convenient circulation throughout the space. The interior includes a private office with finished flooring and recessed lighting — perfect for administrative or customer-facing operations. The main warehouse layout gives tenants flexibility for creative, training, or assembly-type layouts. Landlord can deliver broom-clean or consider light tenant improvements for qualified tenants. Automotive are permitted (restrictions apply). Granite businesses are not permitted. Monthly rent includes water and trash service.
|
||||
| 1st Floor Ste 908 | Industrial | 2,000 SF | $11.00 USD/SF/YR | |
Unit 908 is a 2,000-square-foot air-conditioned warehouse featuring an 18-foot ceiling, a 12-foot-by-14-foot grade-level door, phase-1 power with 400 amps, dedicated office space, and a private restroom within the unit. Monument signage is available. Zoned PUD, the property allows most commercial uses consistent with CCG-1, CCG-2, and IL zoning districts. Automotive are permitted (restrictions apply). Granite businesses are not permitted. Monthly rent includes water and trash service.
|
||||
**Enjoy free rent on qualifying lease agreements.**

Whitlock Business Park offers strategic small-bay industrial space for lease in Jacksonville, Florida, within a professionally managed six-building center located at 844-855 Whitlock Avenue.

Warehouse units start at 2,000 square feet, with connected spaces available for users seeking a larger footprint. Each unit features an 18-foot clear ceiling height, a 12-foot by 14-foot grade-level overhead door, efficient Phase 1 power at 400 amps, dedicated office space, and a private restroom. Monument signage options enhance brand visibility and enable uncomplicated access to businesses.

The park is well-suited for warehousing, light industrial, light manufacturing or assembly, showroom, and contractor uses, and includes a security system for added peace of mind. Monthly rent includes water and trash, and the park is zoned PUD, allowing most commercial uses permitted under CCG-1, CCG-2, and IL zoning districts.

Whitlock Business Park provides direct access to the Arlington Expressway, a major east–west corridor connecting Downtown Jacksonville with The Beaches, and is positioned less than 2 miles from downtown and the Talleyrand Marine Port. The location serves a population exceeding 630,000 within a 10-mile radius and offers convenient access to the Jacksonville Port Authority (JAX Port), Jacksonville International Airport (JAX), and area beaches.

Note:
Automotive are permitted (restrictions apply)
Granite businesses are not permitted.
| Enjoy immediate cost savings with one month of free rent available on qualifying 36-month lease agreements, saving for growth instead of overhead. |
| Whitlock Business Park delivers professionally managed small-bay industrial space constructed for operational efficiency and long-term stability. |
| Flexible warehouse units starting at 2,000 square feet, with the ability to combine spaces, providing scalable solutions for business expansion. |
| Functional features include 18-foot clear ceilings, a grade-level overhead door (12' by 14'), Phase 1 power, private office space, and restrooms. |
| Near the Arlington Expressway, Downtown Jacksonville, JAX Port, and Jacksonville International Airport, enhancing logistics and workforce access. |
| Note: Automotive are permitted (restrictions apply) |
| Commuter Rail | Drive | Walk | Distance |
|---|---|---|---|
| 17 min | - | 9.8 mi | |
| Airport | Drive | Walk | Distance |
| Jacksonville International | 29 min | - | 18.6 mi |

 Kevin DelaRosa
Collektion Capital LLC
Kevin DelaRosa
Collektion Capital LLC
Kevin DelaRosa
Collektion Capital LLC
Kevin DelaRosa
Collektion Capital LLC


