- Photos
- 1 of 10
Apartments For Lease • 2,700 SF
| Name | Space Use | Size | Rent | Details |
|---|---|---|---|---|
| 1st Floor Ste | Retail | 2,700 SF | Rate Upon Request | |
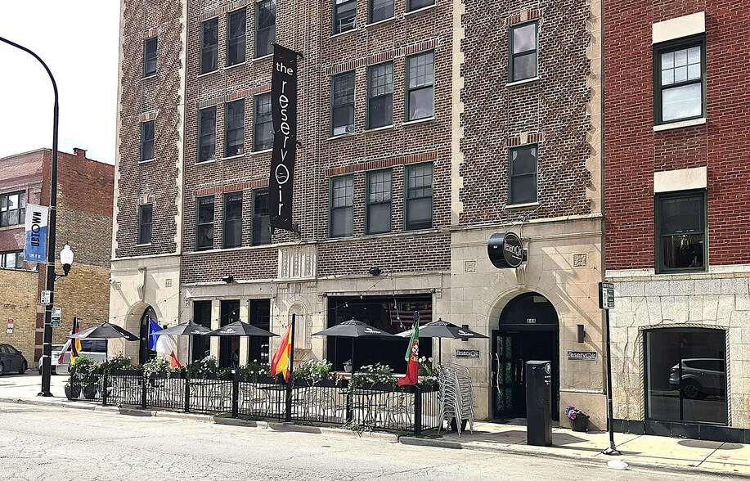
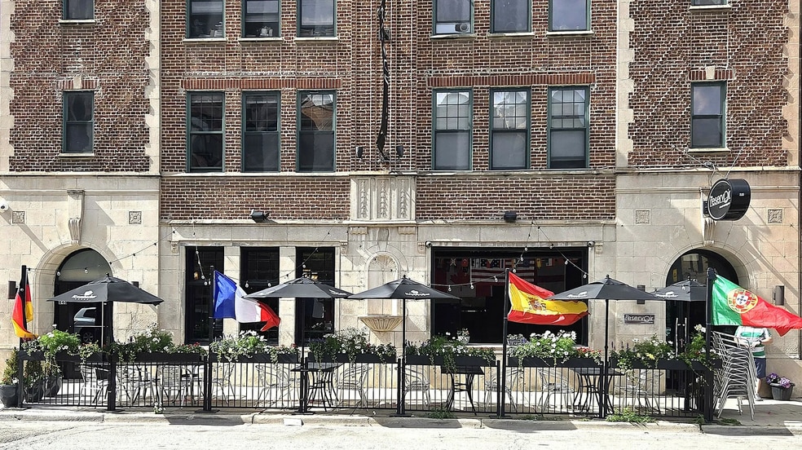
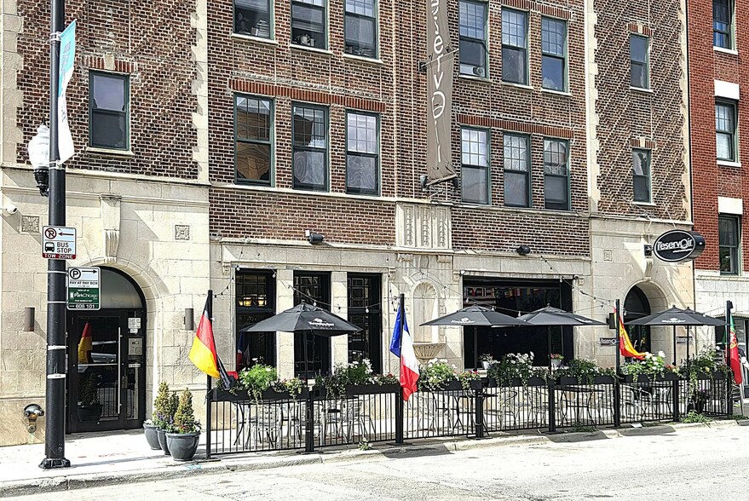
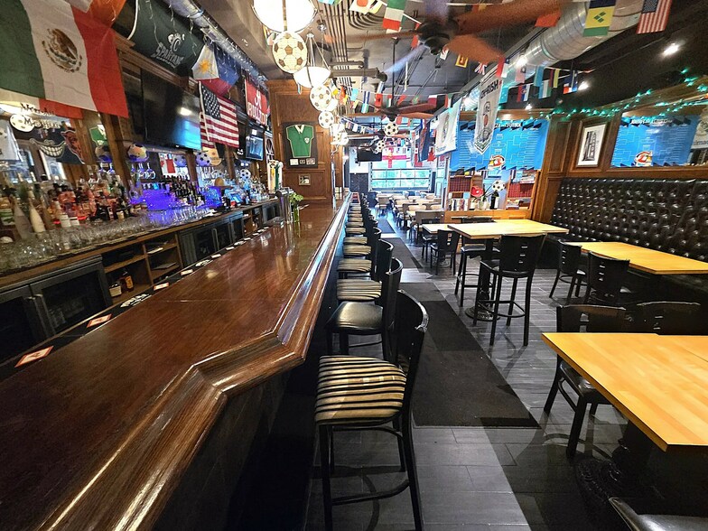
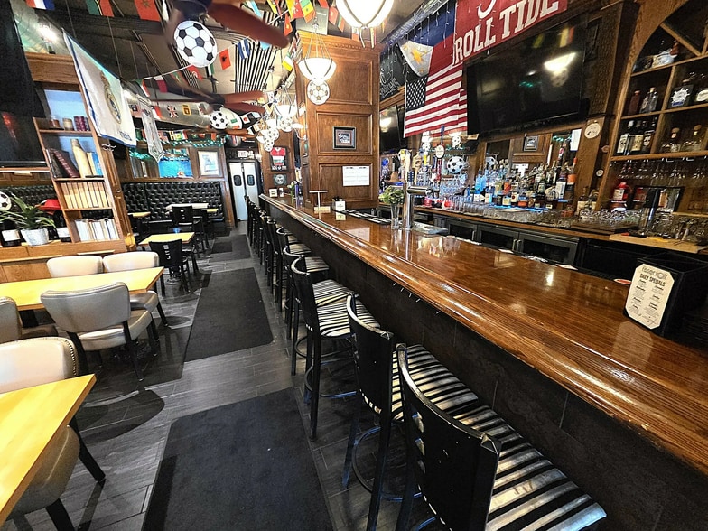
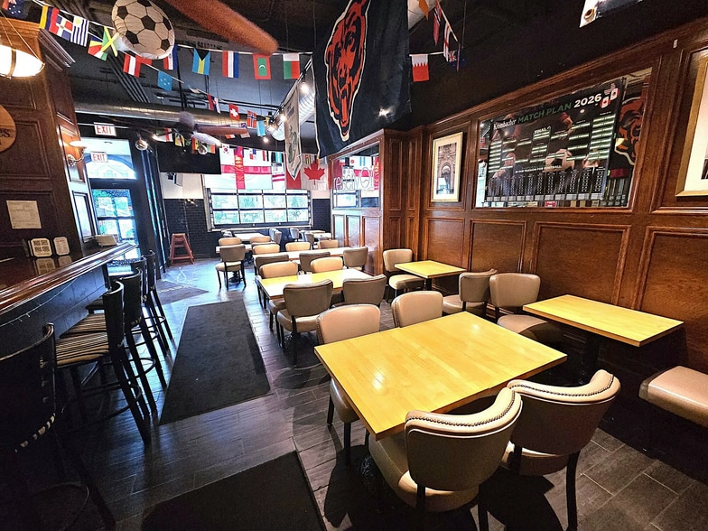
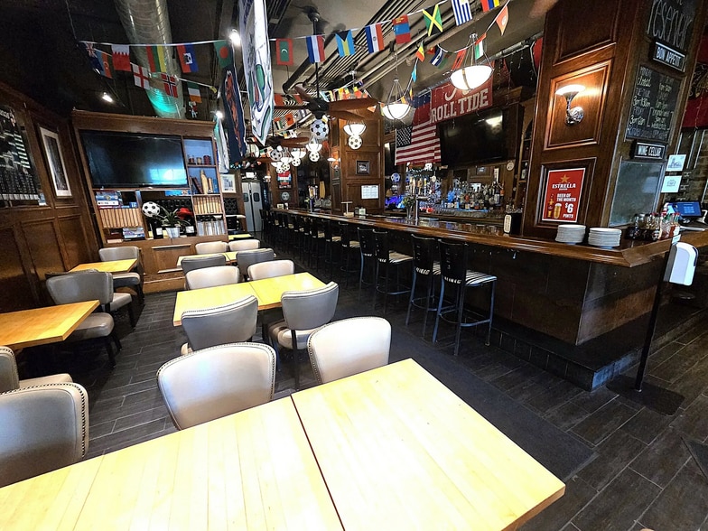
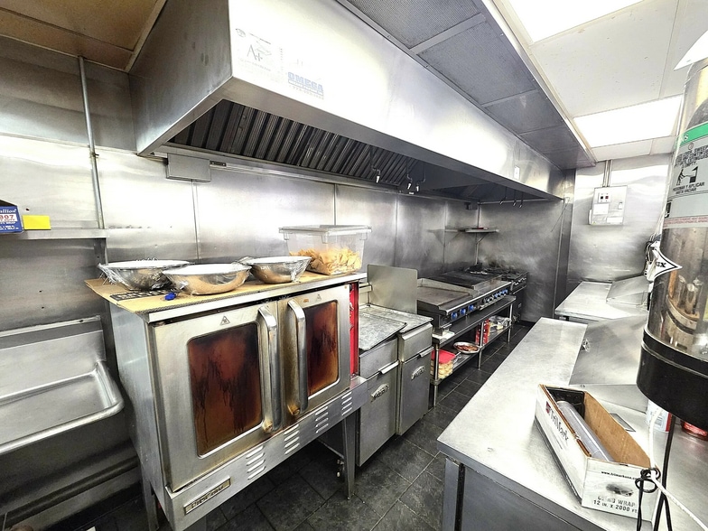
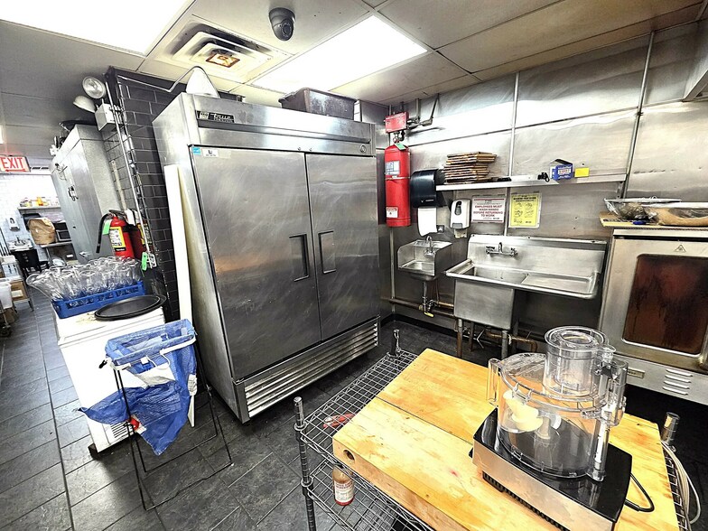
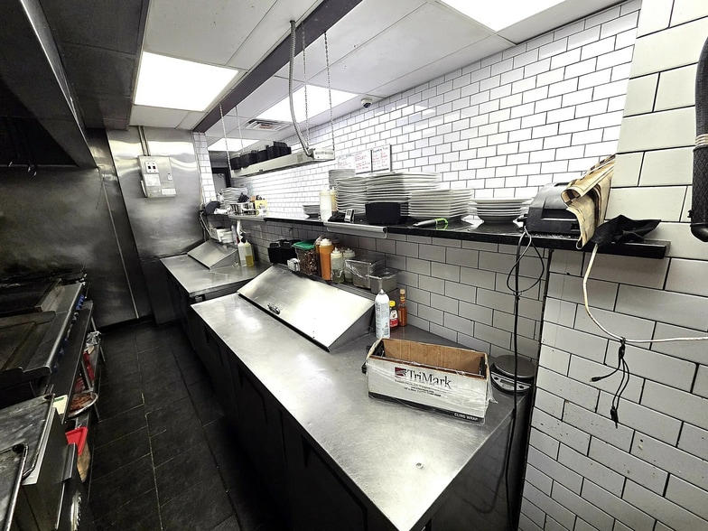
For the last 15 years, The Reservoir has been an immaculately-appointed, high-grossing, family owned & operated, hospitality business. The Incidental Liquor & Retail Food licenses; plus, the Sidewalk Cafe’ Permit are corporately held and transferable. The total interior square footage is approximately 2,700 SF. The bar/dining area is 23.5’ X 60.5’ with a 12.5-foot ceiling; the solid wood, bar-top is 36 linear feet long. The kitchen area is 21’ X 60.5’ feet with an 8-foot ceiling. The 7’ X 5’ keg room is located on the first floor with a glycol refrigeration system that delivers ice-cold beer to 16 tap handles. The food walk-in cooler is 8’ X 5.5’. A 5-year gross lease starting at $6,500 per month with three 5-year options. https://www.reservoirchicago.com/ Proof of funds is required prior to scheduling a showing. Do not disturb the business and its employees. Co-Op commission: 3% on sale; Co-Op lease commission: 2.5% for initial 5-year term.
|
||||
Discover the vibrant surroundings of this prime Chicago location, offering an eclectic mix of dining, entertainment, and cultural experiences. Situated in the heart of the lively neighborhood of Uptown, the area is known for its historic architecture, bustling streets, and the iconic music venue, The Riviera Theatre. With a plethora of trendy restaurants, boutique shops, and charming cafes just steps away, tenants can easily attract visitors seeking an authentic Windy City experience. Additionally, the nearby Montrose Beach and beautiful lakefront provide a picturesque escape, while convenient public transportation options ensure seamless accessibility for guests. This dynamic neighborhood sets the stage for an exceptional hospitality or full-service business venture.
| Co-Op commission: 3% on sale; Co-Op lease commission: 2.5% for initial 5-year term. |
| Scavenger: Tenant is responsible for refuse disposal for the commercial premise. |
| Utilities: Tenant is responsible for electric and gas used. Tenant is responsible for 15% of the property’s water bill. |
| Lease Expiration Date: 5 years from Possession Date. |
| Escalations: 3% annual escalations, including all Renewal Option Periods. |
| Commuter Rail | Drive | Walk | Distance |
|---|---|---|---|
| Ravenswood (Union Pacific North - Metra) | 4 min | - | 1.6 mi |
| Peterson/Ridge (Union Pacific North - Metra) | 6 min | - | 3.5 mi |
| Transit/Subway | Drive | Walk | Distance |
| Wilson-North Inner (Purple Line - Chicago Transit Authority, Red Line - Chicago Transit Authority) | 1 min | 8 min | 0.4 mi |
| Sheridan Station (Red Line - Chicago Transit Authority "L" Trains (The "L")) | 1 min | 14 min | 0.7 mi |
| Airport | Drive | Walk | Distance |
| Chicago O'Hare International | 24 min | - | 14.7 mi |
| Chicago Midway International | 27 min | - | 18.2 mi |

 Mike Costanzo
Jameson Commercial Real Estate
Mike Costanzo
Jameson Commercial Real Estate
Mike Costanzo
Jameson Commercial Real Estate
Mike Costanzo
Jameson Commercial Real Estate