|
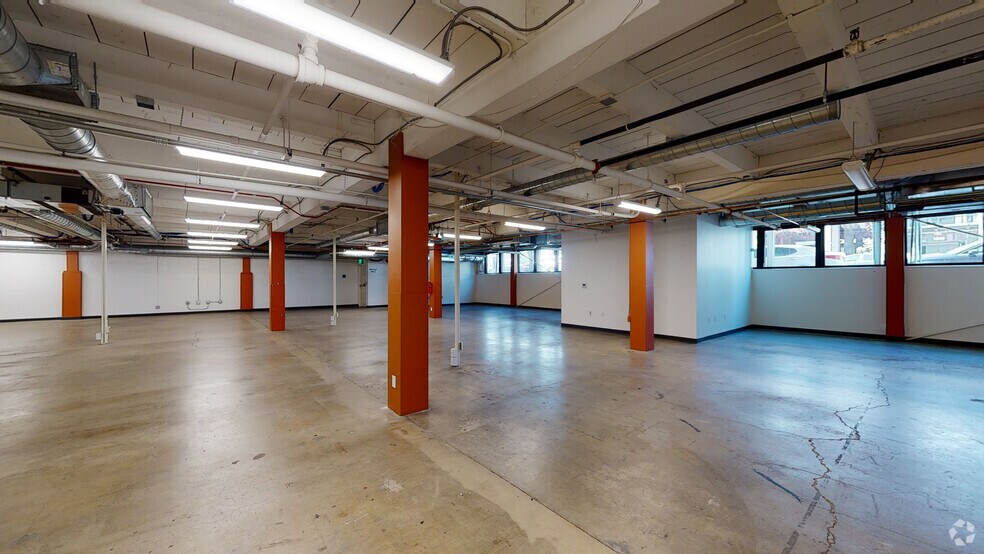
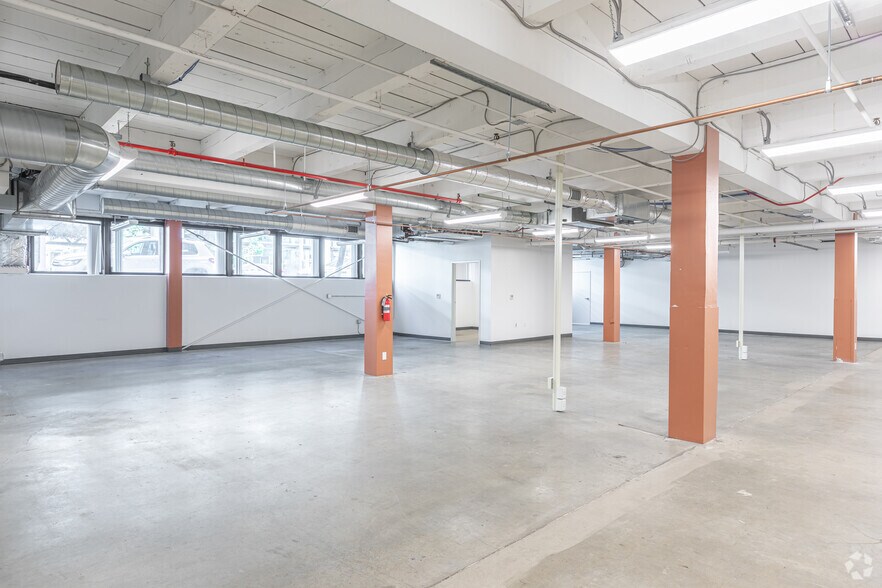
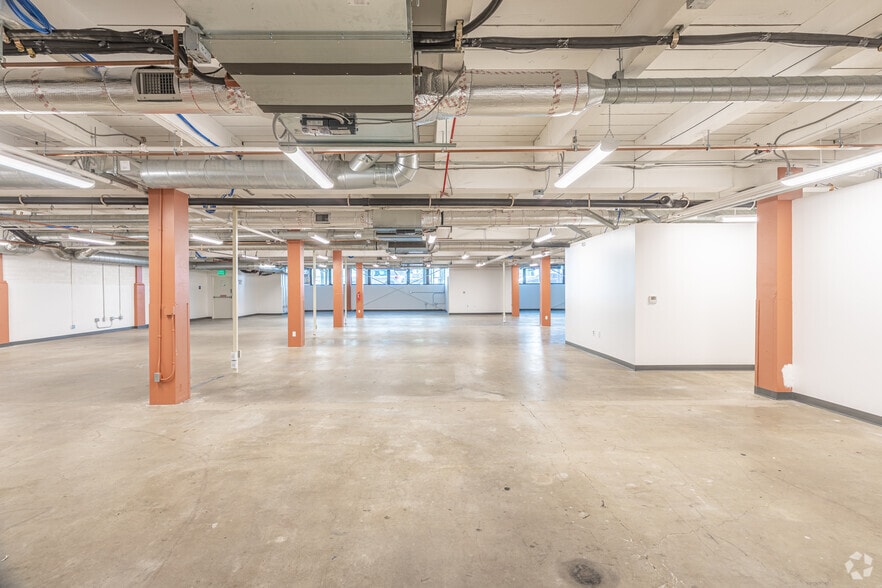
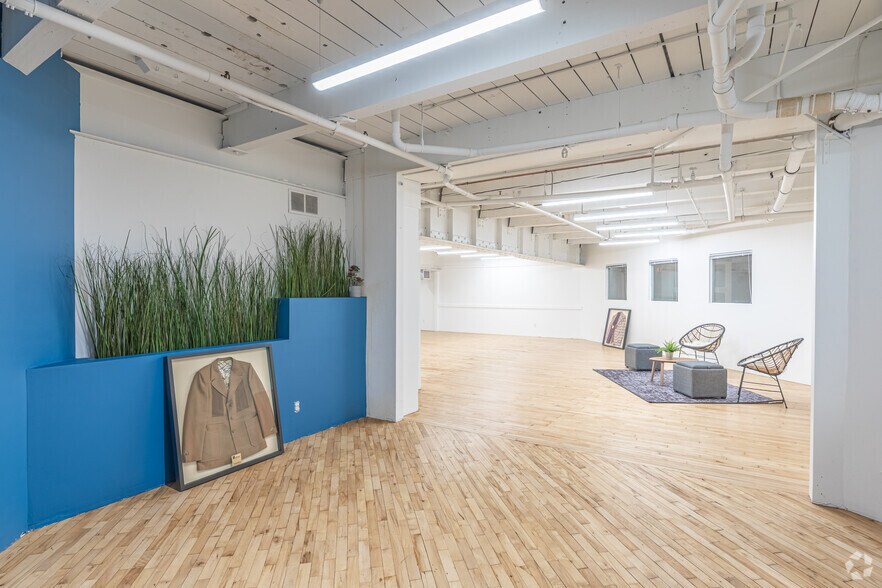
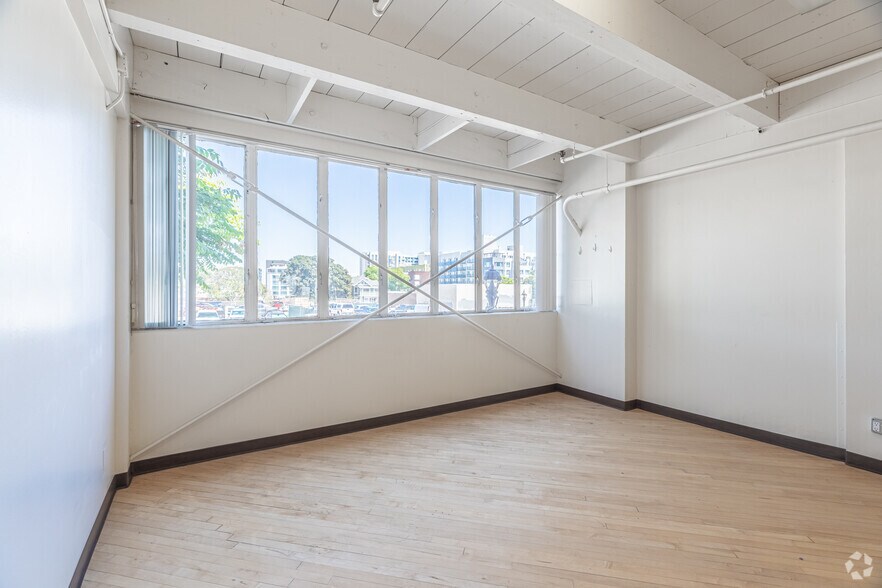
1st Floor Ste 1249
|
Office/Retail
|
8,886 SF
|
$18.00 USD/SF/YR
|
|
-
Date available: Now
-
Lease term: Negotiable
-
Service type: Triple Net
-
Built out as: Standard Retail
-
Space Type: Relet
-
In Contiguous block: 28,824 SF
|
|
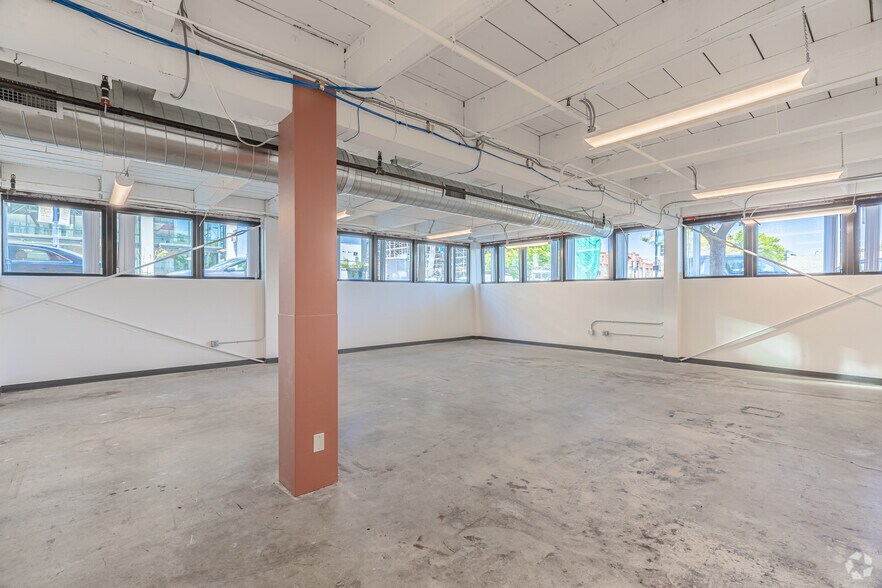
1st Floor Ste 1250 G
|
Office/Retail
|
1,398 SF
|
$18.00 USD/SF/YR
|
|
-
Date available: Now
-
Lease term: Negotiable
-
Service type: Triple Net
-
Built out as: Standard Office
-
Space Type: Relet
|
|
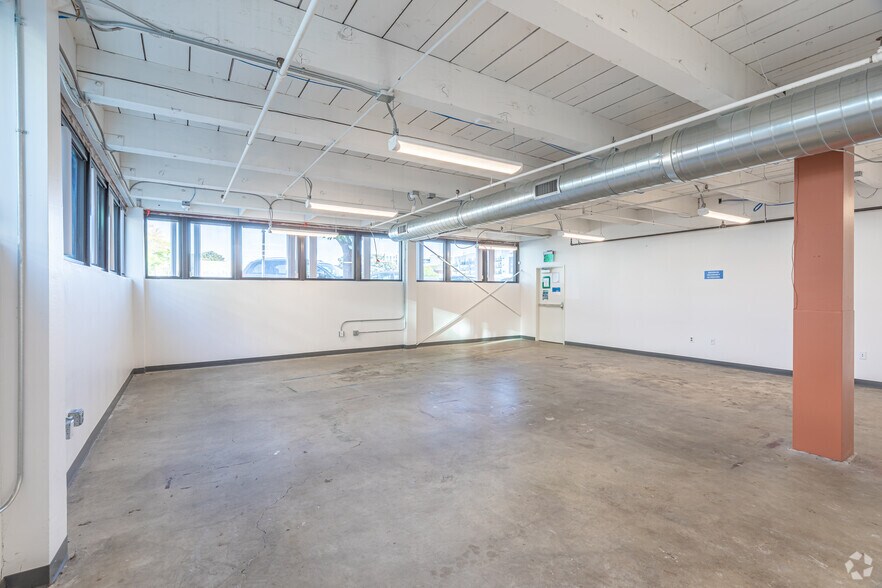
1st Floor Ste 700
|
Office/Retail
|
7,161 SF
|
$18.00 USD/SF/YR
|
|
-
Date available: Now
-
Lease term: Negotiable
-
Service type: Triple Net
-
Built out as: Standard Office
-
Space Type: Relet
|
|
1st Floor Ste 700
|
Office/Retail
|
7,161 SF
|
$18.00 USD/SF/YR
|
|
-
Date available: Now
-
Lease term: Negotiable
-
Service type: Triple Net
-
Built out as: Standard Office
-
Space Type: Relet
|
|
1st Floor Ste 705
|
Office/Retail
|
6,975 SF
|
$18.00 USD/SF/YR
|
|
-
Date available: Now
-
Lease term: Negotiable
-
Service type: Triple Net
-
Built out as: Standard Office
-
Space Type: Relet
|
|
1st Floor Ste 725
|
Office/Retail
|
2,586 SF
|
$18.00 USD/SF/YR
|
|
-
Date available: Now
-
Lease term: Negotiable
-
Service type: Triple Net
-
Built out as: Standard Office
-
Space Type: Relet
|
|
1st Floor Ste 727
|
Office/Retail
|
2,385 SF
|
$18.00 USD/SF/YR
|
|
-
Date available: Now
-
Lease term: Negotiable
-
Service type: Triple Net
-
Built out as: Standard Office
-
Space Type: Relet
|
|
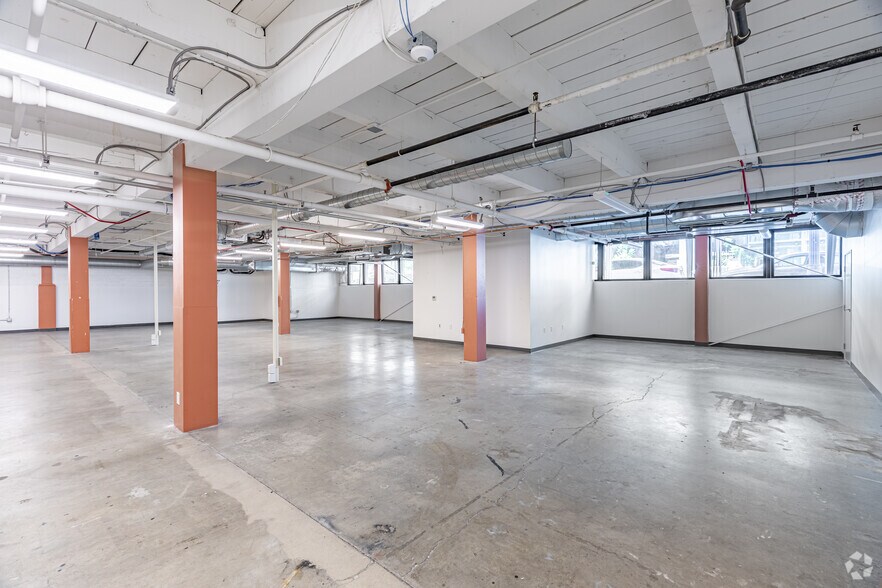
1st Floor Ste 730
|
Office/Retail
|
7,195 SF
|
$18.00 USD/SF/YR
|
|
-
Date available: Now
-
Lease term: Negotiable
-
Service type: Triple Net
-
Built out as: Standard Office
-
Space Type: Relet
|
|
1st Floor Ste 730
|
Office/Retail
|
7,195 SF
|
$18.00 USD/SF/YR
|
|
-
Date available: Now
-
Lease term: Negotiable
-
Service type: Triple Net
-
Built out as: Standard Office
-
Space Type: Relet
|
|
2nd Floor Ste 1249-2
|
Office/Retail
|
14,842 SF
|
$18.00 USD/SF/YR
|
|
-
Date available: Now
-
Lease term: Negotiable
-
Service type: Triple Net
-
Built out as: Standard Office
-
Space Type: Relet
-
In Contiguous block: 28,824 SF
|
|
2nd Floor Ste 201/202
|
Office
|
1,831 SF
|
$20.40 USD/SF/YR
|
|
Exterior suite with an open plan, one private office, a sink, and windows overlooking 13th and G St
Teaser Rate: $1.70/SF for 36-month term
Available 6/1/2027
-
Date available: Jun 2027
-
Lease term: Negotiable
-
Service type: Plus Electric
-
Space Type: Relet
|
|
2nd Floor Ste 204
|
Office
|
1,004 SF
|
$20.40 USD/SF/YR
|
|
Exterior suite with windows facing G St, an open floor plan, and a private restroom
-
Date available: Now
-
Lease term: Negotiable
-
Service type: Plus Electric
-
Space Type: Relet
|
|
2nd Floor Ste 207
|
Office
|
870 SF
|
$15.60 USD/SF/YR
|
|
Interior suite with an open floor plan
NOW OFFERING!
Reduced starting rate for all new 3+ year leases.
Lease Rate: $1.50 Plus All Utilities
-
Date available: Now
-
Lease term: Negotiable
-
Service type: Plus Electric
-
Space Type: Relet
|
|
2nd Floor Ste 208
|
Office
|
1,544 SF
|
$15.60 USD/SF/YR
|
|
NOW OFFERING!
Reduced starting rate for all new 3+ year leases.
Interior suite with HVAC, flexible floor plan, storage, and reception
Lease Rate: $1.50 Plus All Utilities
Size: 1,544 RSF
- Second Floor
- Interior suite
- Reception area
- Open Floor Plan
- Storage
- HVAC
- Available Now
-
Date available: Now
-
Lease term: Negotiable
-
Service type: Plus Electric
-
Built out as: Standard Office
-
Space Type: Relet
|
|
2nd Floor Ste 209
|
Office
|
715 SF
|
$20.40 USD/SF/YR
|
|
Exterior suite with an open plan and windows overlooking 13th St
Teaser Rate: $1.70/SF for 36-month term
Available 10/1/2026
-
Date available: Oct 2026
-
Lease term: Negotiable
-
Service type: Plus Electric
-
Space Type: Relet
|
|
2nd Floor Ste 217
|
Office
|
906 SF
|
$15.60 USD/SF/YR
|
|
NOW OFFERING!
Reduced starting rate for all new 3+ year leases.
Lease Rate: $1.50 Plus All Utilities
Size: 906 RSF
- Second Floor
- Interior Suite
- Sink in Suite
- Open Area
-
Date available: Now
-
Lease term: Negotiable
-
Service type: Plus Electric
-
Built out as: Standard Office
-
Space Type: Relet
|
|
2nd Floor Ste 220
|
Office
|
1,299 SF
|
$20.40 USD/SF/YR
|
|
NOW OFFERING
Reduced starting rate for all new 3+ year leases
Operable large windows overlooking 13th Street and Village Green Park
Lease Rate: $1.85 Plus All Utilities
Size: 1,299 RSF
- Second Floor
- Exterior suite
- Large windows overlooking 13th Street & Village Green Park
- Open Floor Plan
- Sink
- Available Now
-
Date available: Now
-
Lease term: Negotiable
-
Service type: Plus Electric
-
Built out as: Standard Office
-
Space Type: Relet
|
|
2nd Floor Ste 225
|
Office
|
815 SF
|
$20.40 USD/SF/YR
|
|
NOW OFFERING
Reduced starting rate for all new 3+ year leases
Exterior suite with an open plan and windows overlooking F Street
Lease Rate: $1.85 Plus All Utilities
-
Date available: Now
-
Lease term: Negotiable
-
Service type: Plus Electric
-
Space Type: Relet
|
|
3rd Floor Ste 1249-3
|
Office/Retail
|
5,096 SF
|
$18.00 USD/SF/YR
|
|
-
Date available: Now
-
Lease term: Negotiable
-
Service type: Triple Net
-
Built out as: Standard Office
-
Space Type: Relet
-
In Contiguous block: 28,824 SF
|
|
3rd Floor Ste 325
|
Office
|
1,234 SF
|
$20.40 USD/SF/YR
|
|
NOW OFFERING!
Reduced starting rate for all new 3+ year leases.
Exterior Suite, flexible floor plan, natural light overlooking 13th Street
Lease Rate: $1.85 Plus All Utilities
Size: 1,234 RSF
- Third Floor
- Exterior Suite
- Windows overlooking 13th St
- Open Floor Plan
- Sink
- Available Now
-
Date available: Now
-
Lease term: Negotiable
-
Service type: Plus Electric
-
Built out as: Standard Office
-
Space Type: Relet
|
|
4th Floor Ste 403
|
Office
|
1,822 SF
|
$20.40 USD/SF/YR
|
|
NOW OFFERING!
Reduced starting rate for all new 3+ year leases.
Lease Rate: $1.85 Plus All Utilities
Size: 1,822 RSF
- Fourth Floor
- Exterior Suite
- Windows overlooking 13th St
- 2 Private Offices
- Open Area
- Kitchen
- Private Restroom
- Available within 30 days
-
Date available: 30 Days
-
Lease term: Negotiable
-
Service type: Plus Electric
-
Built out as: Standard Office
-
Space Type: Relet
|
|
4th Floor Ste 405
|
Office
|
775 SF
|
$15.60 USD/SF/YR
|
|
NOW OFFERING!
Reduced starting rate for all new 3+ year leases.
Lease Rate: $1.50 Plus All Utilities
Size: 775 RSF
- Interior suite
- Open floor plan
- Private office
- Sink
-
Date available: Now
-
Lease term: Negotiable
-
Service type: Plus Electric
-
Built out as: Standard Office
-
Space Type: Relet
|
|
4th Floor Ste 408
|
Office
|
1,055 SF
|
$15.60 USD/SF/YR
|
|
NOW OFFERING!
Reduced starting rate for all new 3+ year leases.
Interior Suite with flexible floor plan and storage
Lease Rate: $1.50 Plus All Utilities
Size: 1,055 RSF
- Fourth Floor
- Interior Suite
- Higher Ceilings
- Open Floor Plan
- Storage
- Available Now
-
Date available: Now
-
Lease term: Negotiable
-
Service type: Plus Electric
-
Built out as: Standard Office
-
Space Type: Relet
|
|
4th Floor Ste 409
|
Office
|
986 SF
|
$20.40 USD/SF/YR
|
|
NOW OFFERING!
Reduced starting rate for all new 3+ year leases.
Lease Rate: $1.70 Plus All Utilities
Size: 986 RSF
- Fourth Floor
- Exterior Suite
- Extensive window line facing G St
- Open Floor Plan
- Sink
-
Date available: Now
-
Lease term: Negotiable
-
Service type: Plus Electric
-
Built out as: Standard Office
-
Space Type: Relet
|
|
5th Floor Ste 500
|
Office
|
1,324 SF
|
$20.40 USD/SF/YR
|
|
NOW OFFERING!
Reduced starting rate for all new 3+ year leases.
Lease Rate: $1.85 Plus All Utilities
- Exterior suite with high ceilings
- Windows overlooking 13th St
- Open floor plan
- 2 Private Offices
- Kitchenette
-
Date available: Now
-
Lease term: Negotiable
-
Service type: Plus Electric
-
Built out as: Standard Office
-
Space Type: Relet
|
|
5th Floor Ste 502
|
Office
|
1,492 SF
|
$20.40 USD/SF/YR
|
|
NOW OFFERING!
Reduced starting rate for all new 3+ year leases.
Exterior Suite, abundant natural light, 3 private offices, kitchen, and storage
Lease Rate: $1.85 Plus All Utilities
Size: 1,492 RSF
- Fifth Floor
- Exterior Suite
- Windows overlooking Park Blvd
- Skylights
- High Ceilings
- 3 Private Offices
- Open Area
- Kitchen
- HVAC
- Available Now
-
Date available: Now
-
Lease term: Negotiable
-
Service type: Plus Electric
-
Built out as: Standard Office
-
Space Type: Relet
|
|
5th Floor Ste 504
|
Office
|
1,724 SF
|
$20.40 USD/SF/YR
|
|
NOW OFFERING!
Reduced starting rate for all new 3+ year leases.
Lease Rate: $1.85 Plus All Utilities
- Exterior corner suite
- High Ceilings
- Open floor plan
- 1 private office
- Kitchenette
- Windows facing 13th St and F St
-
Date available: Now
-
Lease term: Negotiable
-
Service type: Plus Electric
-
Built out as: Standard Office
-
Space Type: Relet
|
|
5th Floor Ste 506
|
Office
|
1,227 SF
|
$20.40 USD/SF/YR
|
|
NOW OFFERING!
Reduced starting rate for all new 3+ year leases.
Lease Rate: $1.85 Plus All Utilities
- Exterior suite
- High ceilings
- Windows overlooking F St
- Private Office
- Sink
-
Date available: Now
-
Lease term: Negotiable
-
Service type: Plus Electric
-
Space Type: Relet
|

 Carrie Duda
CAST Capital Partners
Carrie Duda
CAST Capital Partners