|
2nd Floor Ste 200/205
|
Office
|
35,433 SF
|
Rate Upon Request
|
|
• Full floor opportunity, contiguous with Suite 300 (with interconnecting staircase) for a total of 69,064 sq. ft.

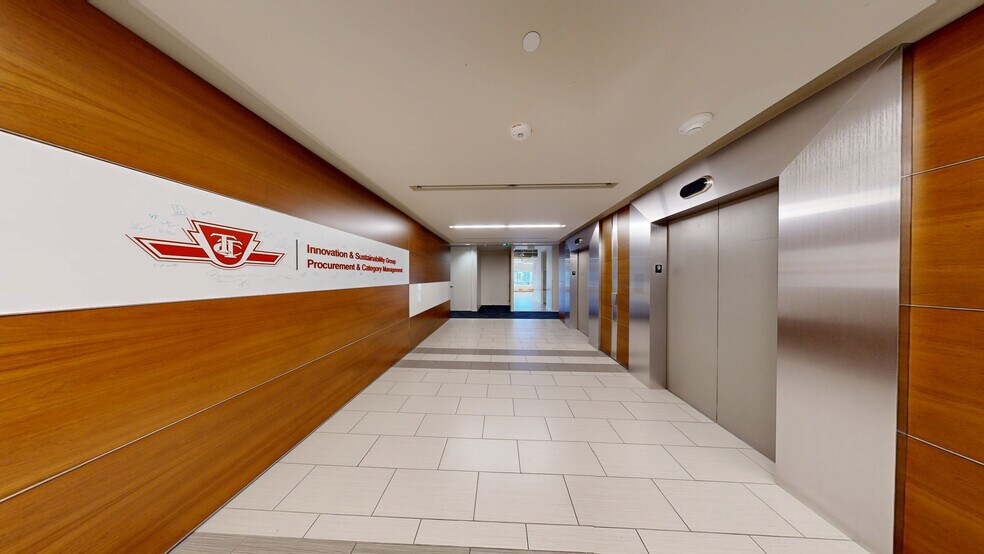
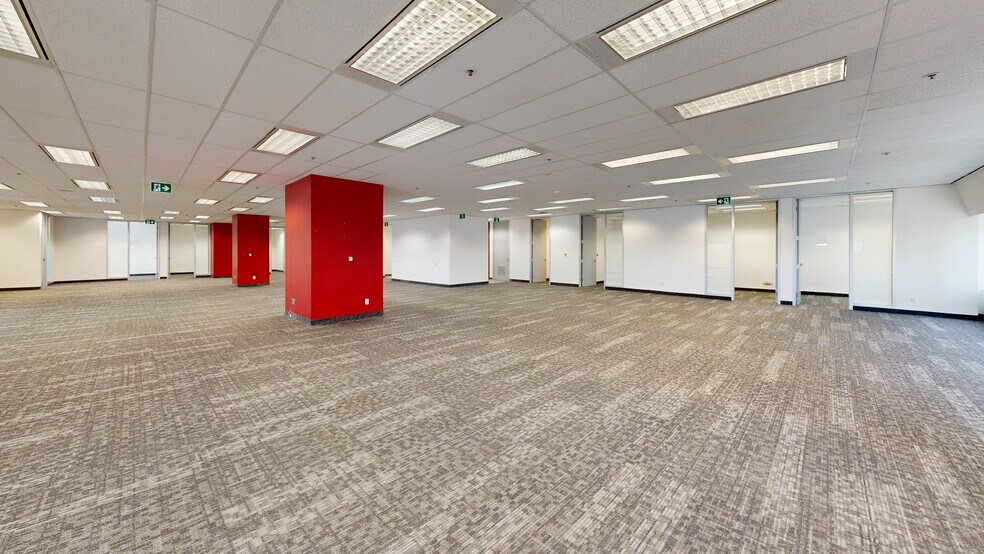
• Majority of suite is in base building condition, and features double glass door entrance off elevators

• Interior balconies overlooking atrium and secondary elevator bank accessible from atrium
-
Date available: Now
-
Lease term: Negotiable
-
Service type: To Be Determined
-
Built out as: Standard Office
-
Space Type: Relet
-
In Contiguous block: 69,054 SF
|
|
2nd Floor Ste 201
|
Office
|
13,052 SF
|
Rate Upon Request
|
|
• Base building condition with concrete floors, exposed ceilings, and elevator exposure
-
Date available: Now
-
Lease term: Negotiable
-
Service type: To Be Determined
-
Built out as: Standard Office
-
Space Type: Relet
-
In Contiguous block: 103,211 SF
|
|
3rd Floor Ste 300
|
Office
|
42,848 SF
|
Rate Upon Request
|
|
• Full floor opportunity

• Build out includes a good mix of offices / meeting rooms, kitchen, large server room, and open area

• Suite features two double glass door entrances off elevators and raised floors
-
Date available: Now
-
Lease term: Negotiable
-
Service type: To Be Determined
-
Built out as: Standard Office
-
Space Type: Relet
-
In Contiguous block: 103,211 SF
|
|
3rd Floor Ste 300
|
Office
|
33,621 SF
|
Rate Upon Request
|
|
• Full floor opportunity, contiguous with Suite 200 (with interconnecting staircase) for a total of 69,064 sq. ft.

• Heavily built out suite featuring double glass door entrance off elevators

• Interior balconies overlooking atrium and secondary elevator bank accessible from atrium
-
Date available: Now
-
Lease term: Negotiable
-
Service type: To Be Determined
-
Space Type: Relet
-
In Contiguous block: 69,054 SF
|
|
4th Floor Ste 400
|
Office
|
37,271 SF
|
Rate Upon Request
|
|
• Full floor opportunity

• Build out includes a good mix of offices / meeting rooms, two kitchens, and open area

• Suite features two double glass door entrances off elevators, and new washrooms
-
Date available: Now
-
Lease term: Negotiable
-
Service type: To Be Determined
-
Built out as: Standard Office
-
Space Type: Relet
-
In Contiguous block: 103,211 SF
|
|
5th Floor Ste 550
|
Office
|
10,040 SF
|
Rate Upon Request
|
|
• Model Suite Coming Soon

• Build out includes reception area with seating, 8 meeting rooms/offices, a call room, 2 boardrooms, open area with 68 sit/stand desks, a large open kitchen, print room, and server/storage room

• Fully furnished
-
Date available: Now
-
Lease term: Negotiable
-
Service type: To Be Determined
-
Built out as: Standard Office
-
Space Type: Relet
-
In Contiguous block: 103,211 SF
|
|
7th Floor Ste 700
|
Office
|
24,877 SF
|
Rate Upon Request
|
|
• Full floor opportunity

• Base building condition

• Suite features two double glass door entrances off elevators
-
Date available: Now
-
Lease term: Negotiable
-
Service type: To Be Determined
-
Built out as: Standard Office
-
Space Type: Relet
-
In Contiguous block: 74,523 SF
|
|
8th Floor Ste 800
|
Office
|
24,874 SF
|
Rate Upon Request
|
|
• Full floor opportunity

• Base building condition

• Suite features two double glass door entrances off elevators
-
Date available: Now
-
Lease term: Negotiable
-
Service type: To Be Determined
-
Built out as: Standard Office
-
Space Type: Relet
-
In Contiguous block: 74,523 SF
|
|
9th Floor Ste 900
|
Office
|
24,772 SF
|
Rate Upon Request
|
|
• Full floor opportunity

• Build out includes a mix of interior offices and meeting rooms, kitchen, and open area
-
Date available: Now
-
Lease term: Negotiable
-
Service type: To Be Determined
-
Built out as: Standard Office
-
Space Type: Relet
-
In Contiguous block: 74,523 SF
|
|
10th Floor Ste 1001
|
Office
|
3,500 SF
|
Rate Upon Request
|
|
-
Date available: Now
-
Lease term: Negotiable
-
Service type: To Be Determined
-
Space Type: Relet
|
|
10th Floor Ste 1020
|
Office
|
2,231 SF
|
Rate Upon Request
|
|
Former dental office complete with large reception / waiting area, 2 offices, 3 patient rooms with plumbing, kitchenette, storage rooms, and sterilization area
-
Date available: Now
-
Lease term: Negotiable
-
Service type: To Be Determined
-
Built out as: Standard Office
-
Space Type: Relet
|
|
12nd Floor Ste 1205
|
Office
|
11,406 SF
|
Rate Upon Request
|
|
• Build out includes a boardroom, perimeter offices, kitchen, and open area

• Double glass door elevator exposure
-
Date available: Now
-
Lease term: Negotiable
-
Service type: To Be Determined
-
Built out as: Standard Office
-
Space Type: Relet
|
|
14th Floor Ste 1401
|
Office
|
9,022 SF
|
Rate Upon Request
|
|
• Base building condition
-
Date available: Now
-
Lease term: Negotiable
-
Service type: Triple Net
-
Built out as: Standard Office
-
Space Type: Relet
|
|
15th Floor Ste 1560
|
Office
|
8,121 SF
|
Rate Upon Request
|
|
• Model Suite

• Build out includes reception, boardroom, 3 offices / meeting rooms, open area, IT room, and open kitchen

• Fully Furnished
-
Date available: Now
-
Lease term: Negotiable
-
Service type: To Be Determined
-
Built out as: Standard Office
-
Space Type: Relet
|
|
22nd Floor Ste 2220
|
Office
|
4,247 SF
|
Rate Upon Request
|
|
Model Suite. Build out includes reception, boardroom, 3 offices / meeting rooms, open area, IT room, and open kitchen
-
Date available: Now
-
Lease term: Negotiable
-
Service type: To Be Determined
-
Built out as: Standard Office
-
Space Type: Relet
|
|
23rd Floor Ste 2360
|
Office
|
2,423 SF
|
Rate Upon Request
|
|
-
Date available: Now
-
Lease term: Negotiable
-
Service type: To Be Determined
-
Space Type: Relet
|

 Amanda Barker
GWL Realty Advisors Inc.
Amanda Barker
GWL Realty Advisors Inc.


