List Search

420 N 5th St
Minneapolis, MN 55401 North Loop

$9,240 - $50,593 USD/MO

Office For Lease  •  5,040+ SF

Property Details

  • Property Type Office
  • Year Built 1913
  • Total Building Size 315,234 SF
  • Tenancy Multiple
  • Building Class A
  • Zoning M-1
100 Transit Score
80 Walk Score

6 Spaces Available

Name Space Use Size Rent Details
4th Floor Ste 401 Office 13,515 SF $22.00 USD/SF/YR
  • Date available: Now
  • Lease term: Negotiable
  • Service type: Triple Net
  • Space Type: Relet
6th Floor Ste 625 Office 5,040 SF $22.00 USD/SF/YR
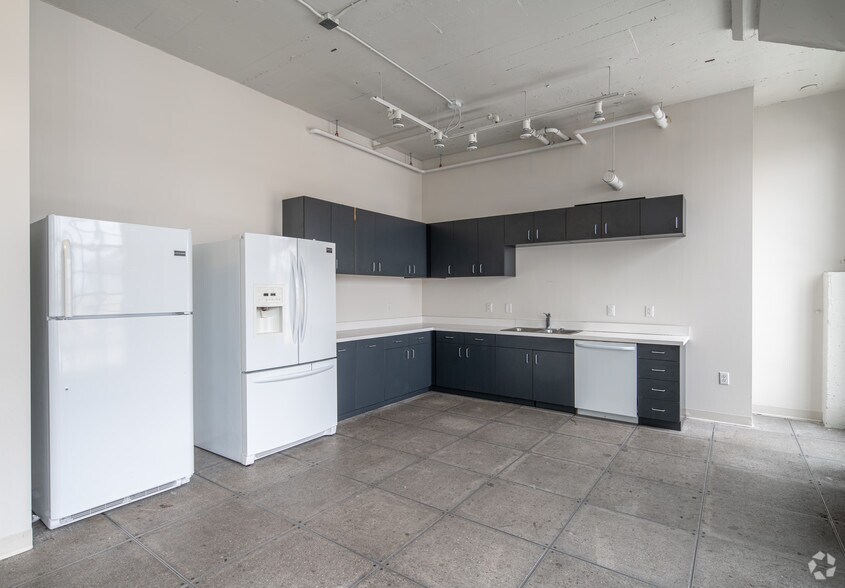
Suite 625- 5,040 SF of shell space available

  • Date available: Feb 2027
  • Lease term: 5 - 10 Years
  • Service type: Triple Net
  • Space Type: New
6th Floor Ste 675 Office 15,065 SF $22.00 USD/SF/YR
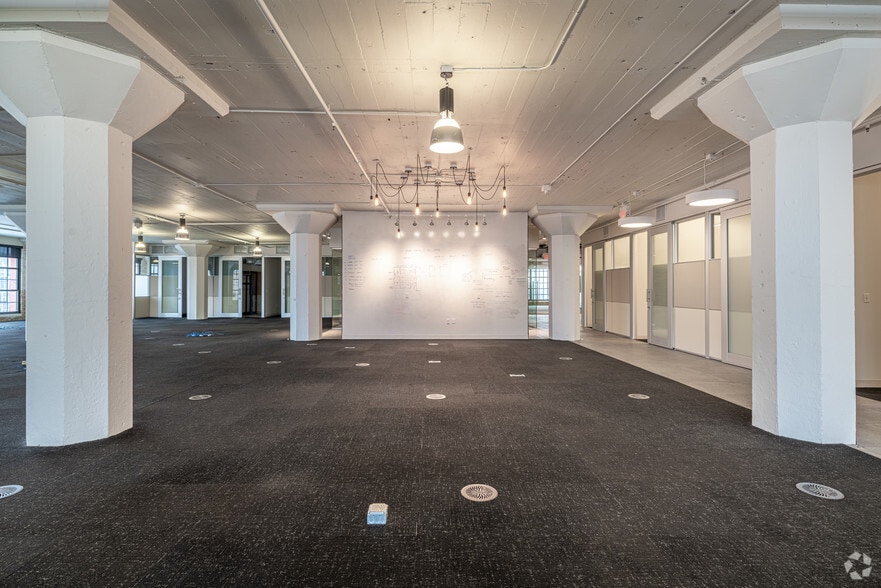
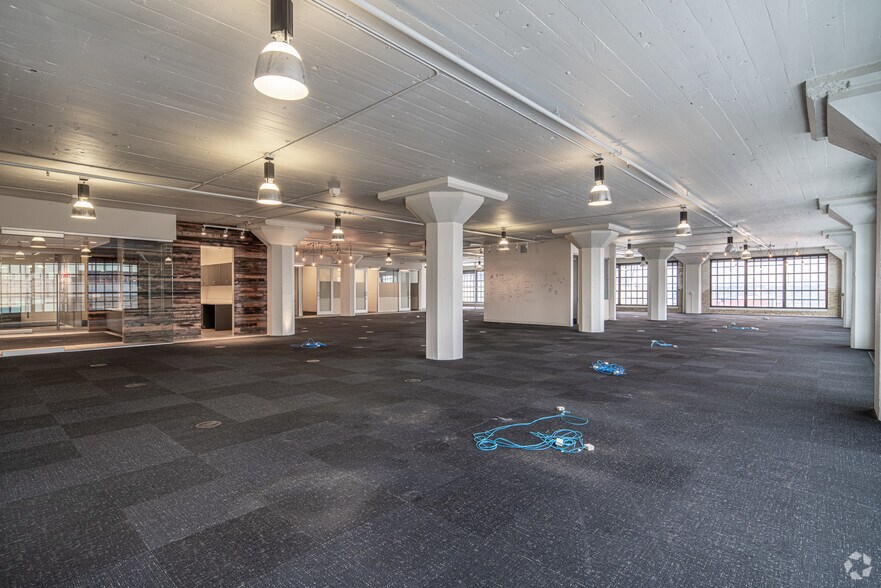
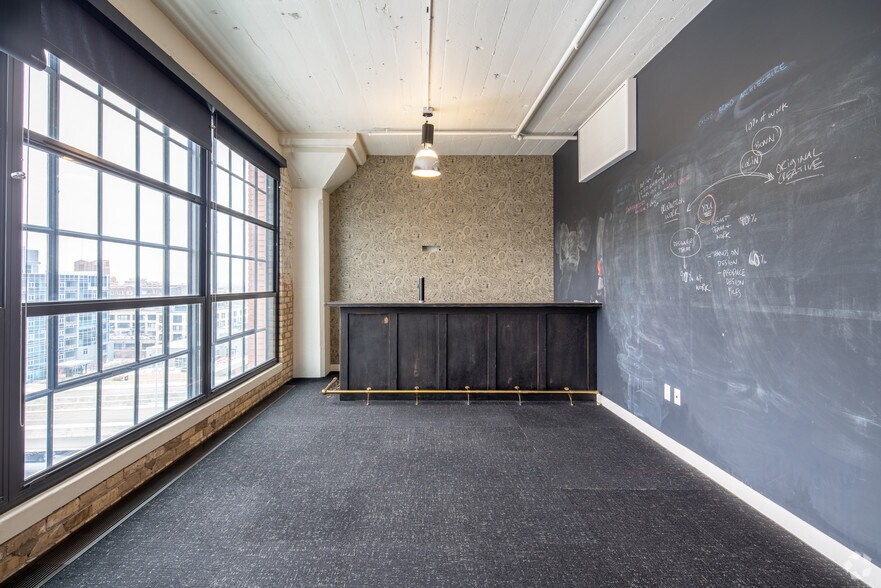
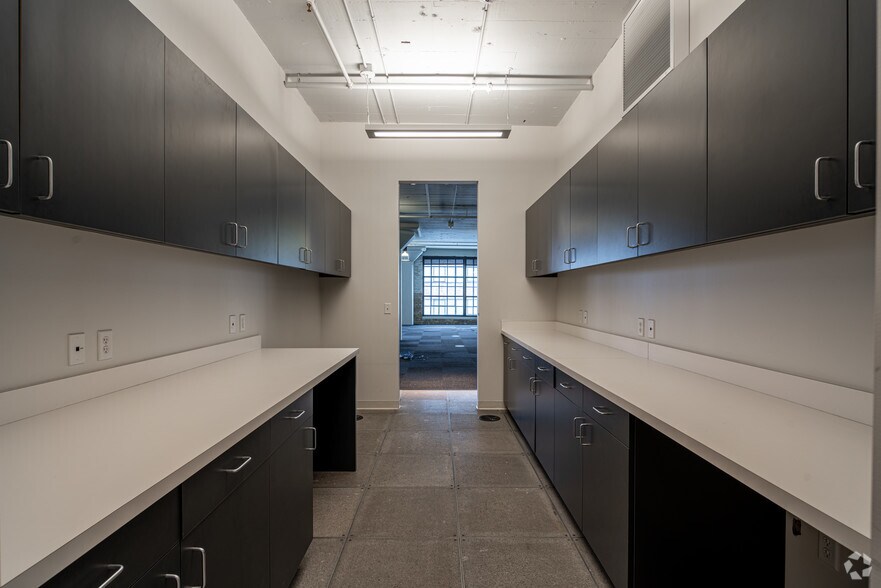
Office space including two sound-proof studios for filming and recording.  13'6" open ceilings in historic concrete construction formerly home to the original Minnesota Ford Model-T assembly plant.

  • Date available: Feb 2027
  • Lease term: Negotiable
  • Service type: Triple Net
  • Built out as: Standard Office
  • Space Type: Relet
8th Floor Ste 800 Office 27,596 SF $22.00 USD/SF/YR
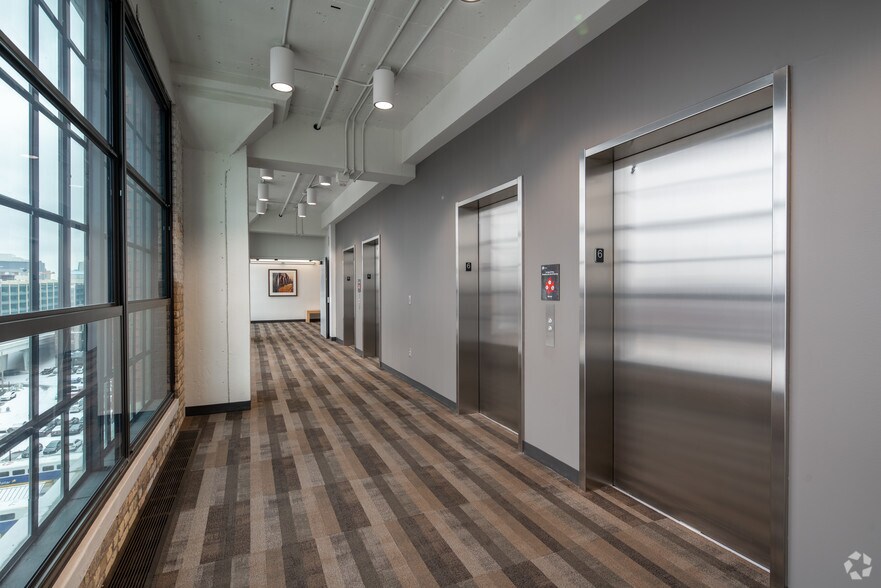
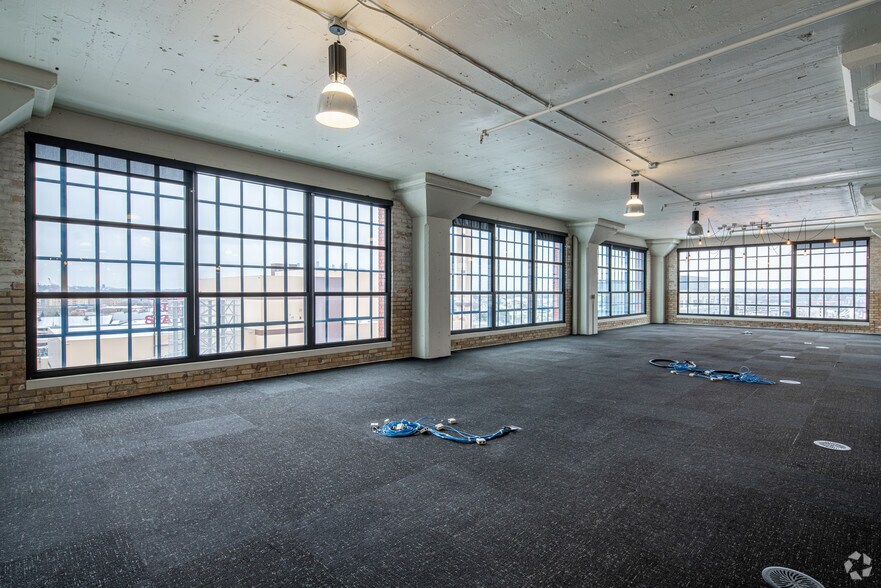
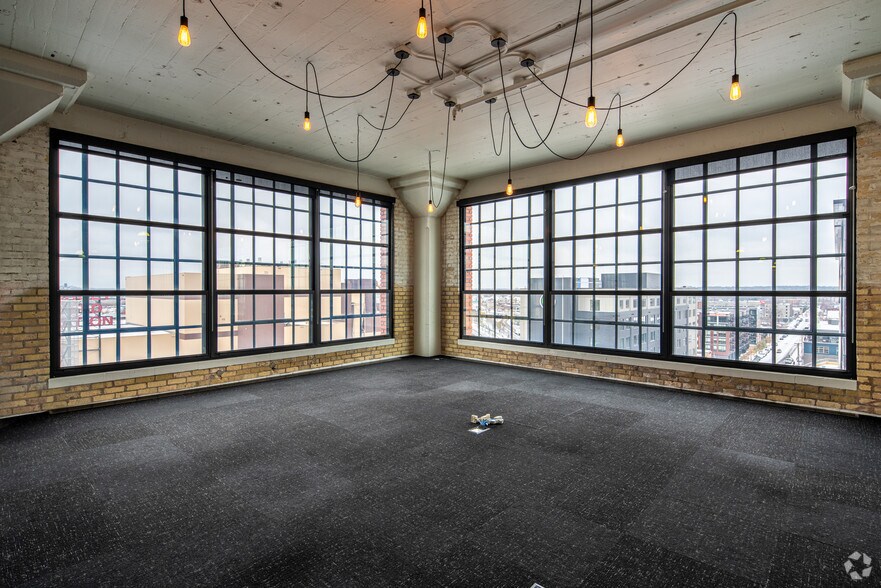
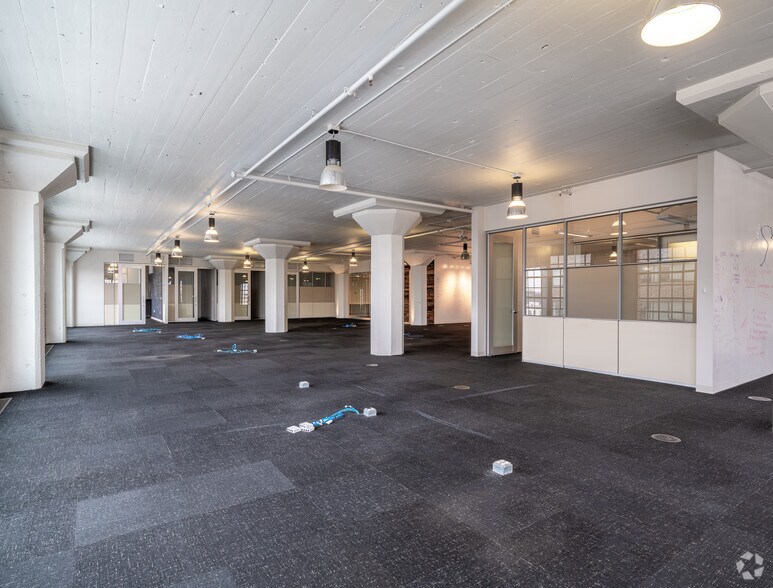
Penthouse opportunity for up to three floors at Ford Center with impressive connecting stair. 13'6" open ceilings in historic concrete construction formerly home to the original Minnesota Ford Model-T assembly plant. Four sides of windows overlooking Target Field.

  • Date available: Feb 2027
  • Lease term: Negotiable
  • Service type: Triple Net
  • Built out as: Standard Office
  • Space Type: Relet
9th Floor Ste 900 Office 26,951 SF $22.00 USD/SF/YR
Penthouse opportunity for up to three floors at Ford Center with impressive connecting stair. 13'6" open ceilings in historic concrete construction formerly home to the original Minnesota Ford Model-T assembly plant. Four sides of windows overlooking Target Field.

  • Date available: Feb 2027
  • Lease term: Negotiable
  • Service type: Triple Net
  • Built out as: Standard Office
  • Space Type: Relet
10th Floor Ste 1000 Office 26,634 SF $22.00 USD/SF/YR
Penthouse opportunity for up to three floors at Ford Center with impressive connecting stair. 13'6" open ceilings in historic concrete construction formerly home to the original Minnesota Ford Model-T assembly plant. Four sides of windows overlooking Target Field.

  • Date available: Feb 2027
  • Lease term: Negotiable
  • Service type: Triple Net
  • Built out as: Standard Office
  • Space Type: Relet

Description

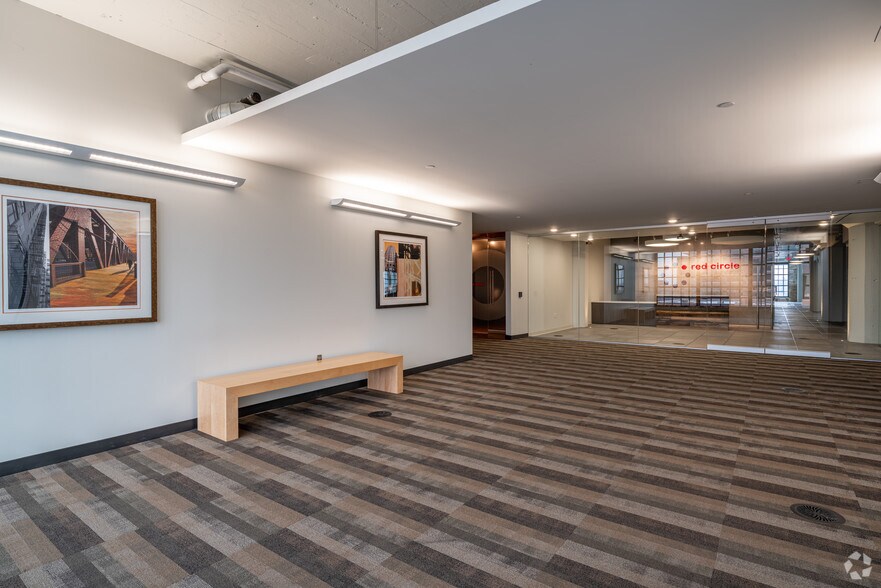
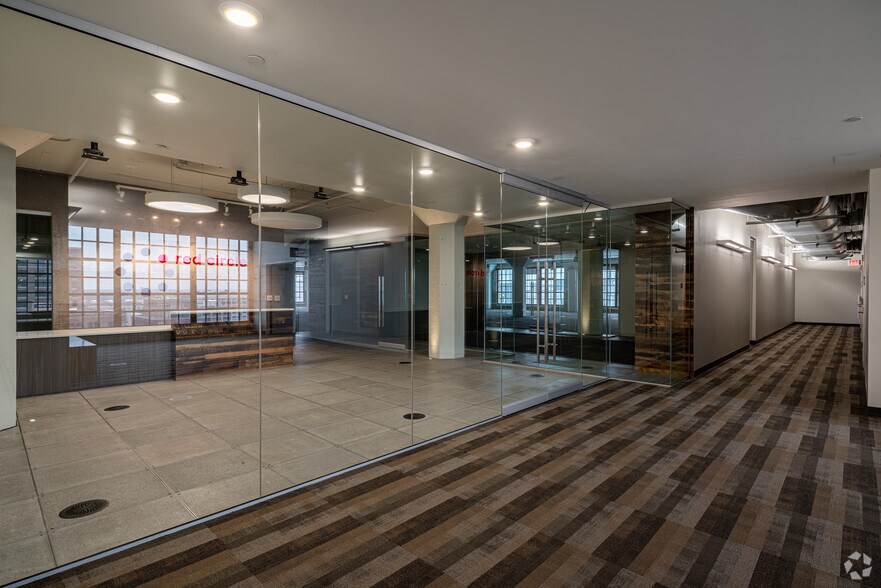
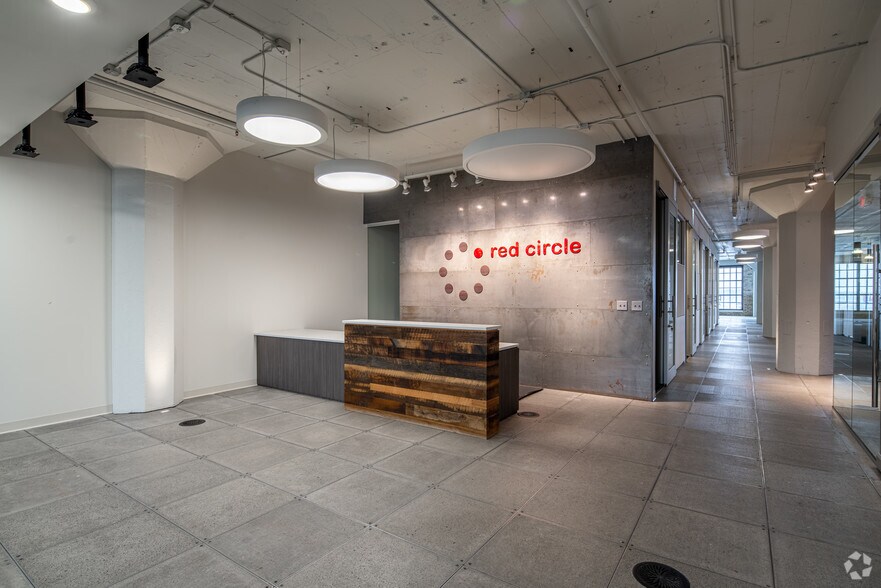
Once an underutilized studio/warehouse building in a neglected area of downtown Minneapolis, the 10-story, 270,131 square foot Ford Center is now a vibrant office building situated at the center of urban activity. Accepted onto the National Register of Historic Places in 1989, the red brick fortress resides in the Minneapolis North Loop adjacent to The Interchange, a multimodal
transit hub, and Target Field, home to Major League Baseball’s Minnesota Twins. Originally constructed in 1914 as a vertical assembly plant and showroom for Ford Motor Company, the building housed one of the largest auto plants in the country employing approximately 600 workers and turning out 287 Model-T cars per day. In 2007, a United Properties partnership acquired the under-leased property with plans to restore the exterior of the historic edifice and renovate the interior into corporate workspace. Utilizing historic tax credits, the new owner completed an impressive $42 million renovation in 2012 and achieved LEED Gold Certification, demonstrating a commitment to environmentally sustainable office space at Ford Center. Through the addition of modern workplace amenities and mechanical systems, which complement the building’s historic character, the 100-year-old Ford Center represents an energetic union of past and future.

Highlights

Common area bulb replacement to LED
Motion sensors installed throughout building

Property Flyers

Green Rating

LEED Gold

Amenities

  • 24 Hour Access
  • Bus Line
  • Controlled Access
  • Restaurant
  • Signage
  • Energy Star Labeled
  • Balcony

Major Tenants

Tenant SF Occupied Lease End Date
HGA Architects & Engineers 51,750 SF
Olson 122,905 SF
When I Work, Inc. 29,132 SF

Public Transportation

Commuter RailDriveWalkDistance
Target Field Station (Northstar Corridor - Northstar Commuter Rail) 0 min 0 min 0.0 mi
Fridley Station (Northstar Corridor - Northstar Commuter Rail) 14 min - 7.6 mi
Transit/SubwayDriveWalkDistance
Target Field Station Platform 2 (METRO Blue Line - Metro Transit, METRO Green Line - Metro Transit) 1 min 2 min 0.1 mi
Target Field Station (Hiawatha Line - Minneapolis-Saint Paul Metro Transit Light Rail) 1 min 3 min 0.2 mi
Warehouse District/Hennepin Avenue Station (Hiawatha Line - Minneapolis-Saint Paul Metro Transit Light Rail) 2 min 8 min 0.4 mi
Nicollet Mall Station (Hiawatha Line - Minneapolis-Saint Paul Metro Transit Light Rail) 3 min 11 min 0.6 mi
Government Plaza Station (Hiawatha Line - Minneapolis-Saint Paul Metro Transit Light Rail) 4 min 19 min 1.0 mi
AirportDriveWalkDistance
Minneapolis-St Paul International/Wold-Chamberlain 24 min - 11.5 mi

Parking Details

Parking Available: Yes
Reserved: No
Spaces Provided: 450
Type: Surface
Included in Rent: Yes
Tom Tracy 612-280-3299 Cushman & Wakefield