- 3D Tour
- Photos
- 1 of 23
Unknown For Lease • 1,045+ SF
| Name | Space Use | Size | Rent | Details |
|---|---|---|---|---|
| 1st Floor Ste 1 | Retail | 8,816 SF | Rate Upon Request | |
|
||||
| 1st Floor Ste 3 | Retail | 1,647 SF | Rate Upon Request | |
|
||||
| 1st Floor Ste 4 | Retail | 1,045-2,089 SF | Rate Upon Request | |
|
||||
| 1st Floor Ste 7 | Retail | 1,978-3,992 SF | Rate Upon Request | |
|
||||
| 3rd Floor Ste 300 | Office | 3,453 SF | $54.00 USD/SF/YR | |
| 5th Floor Ste 570 | Office | 1,997 SF | $54.00 USD/SF/YR | |
|
||||
| 5th Floor Ste 590 | Office | 2,432 SF | $54.00 USD/SF/YR | |
|
||||
| 6th Floor Ste | Office | 5,000-31,681 SF | $54.00 USD/SF/YR | |
|
||||
| 6th Floor Ste 680 | Office | 6,679 SF | $48.00 USD/SF/YR | |
|
||||
| 7th Floor Ste | Office | 31,681 SF | $54.00 USD/SF/YR | |
|
||||
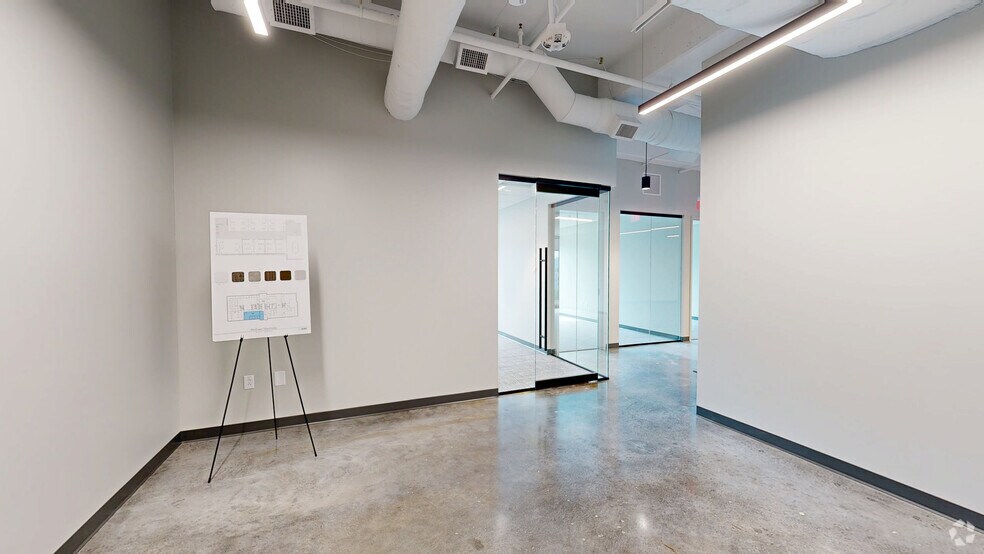
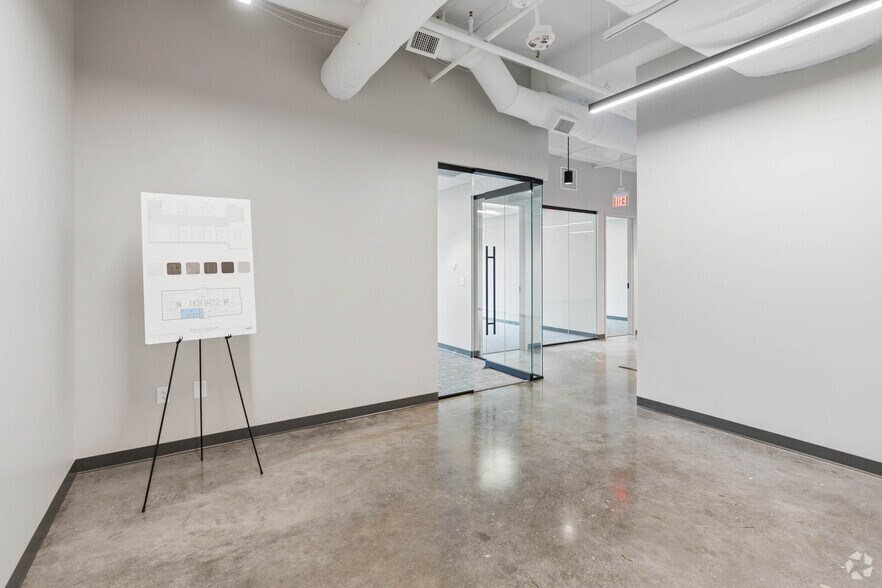
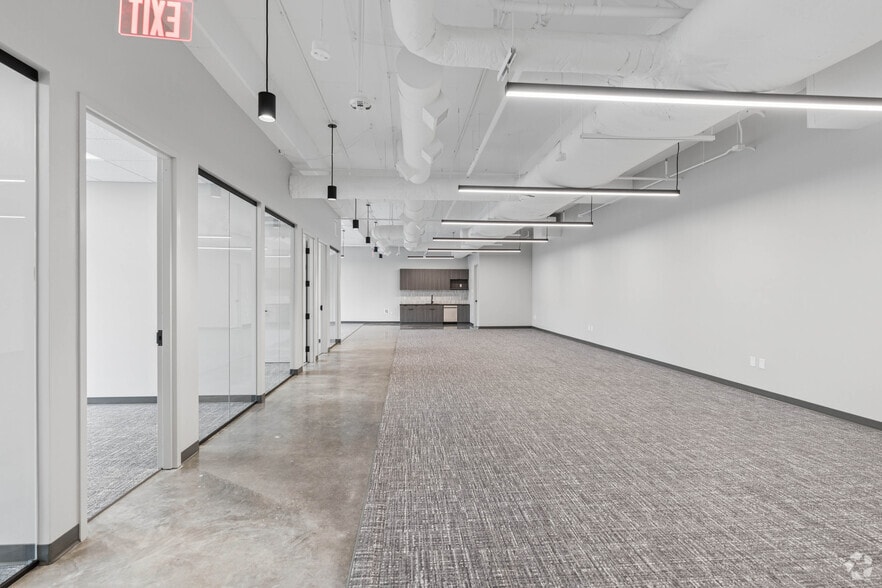
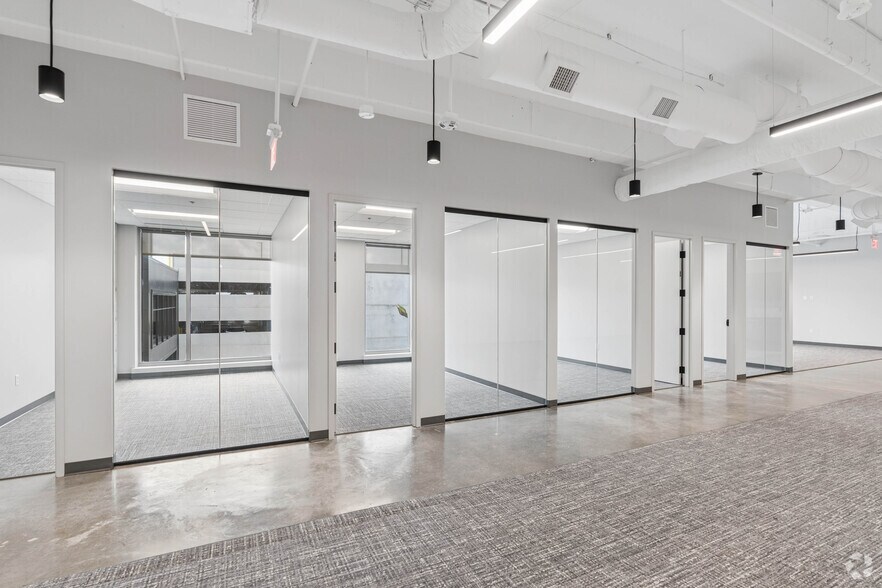
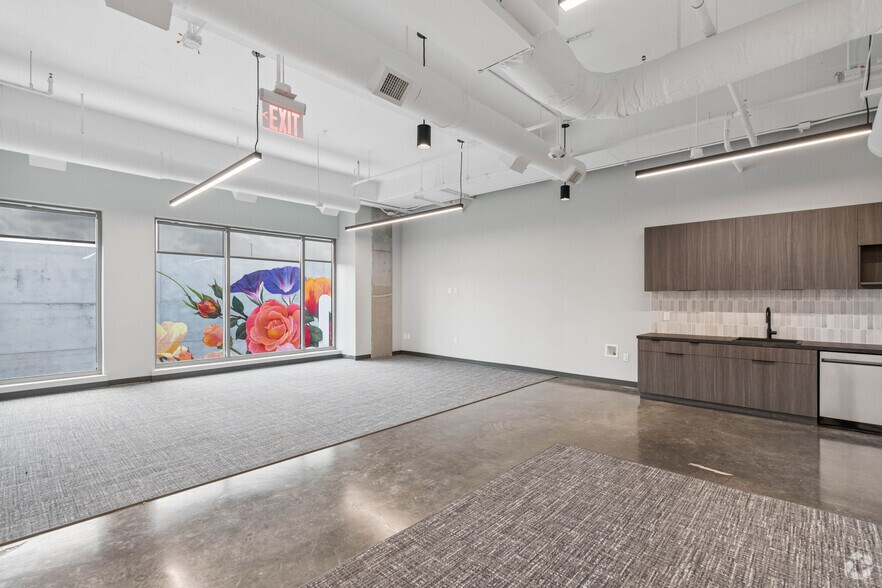
Join Block E at McEwen Northside as they introduce a modern mixed-use development in the core of Cool Springs. This nine-story, 280,000-square-foot property comprises Class A office space above street-level retail within a walkable, amenity-rich setting.

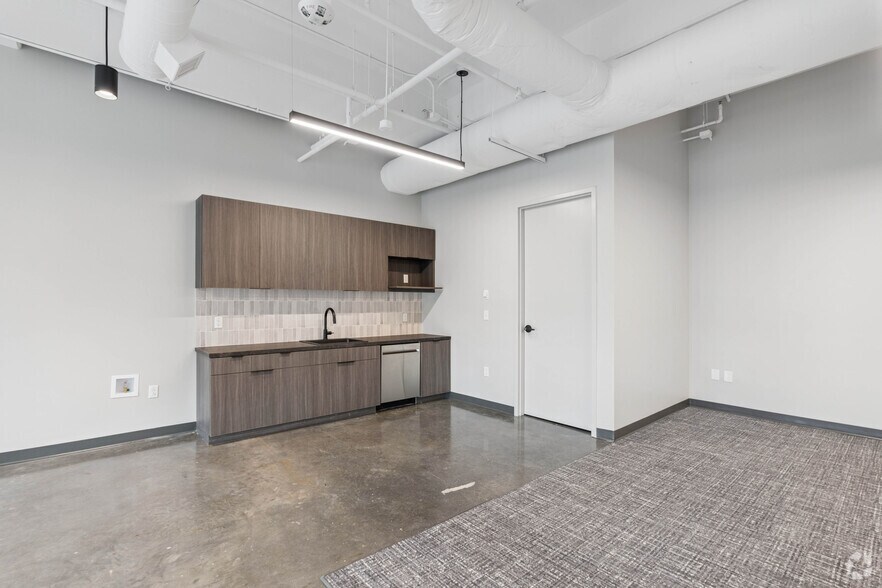
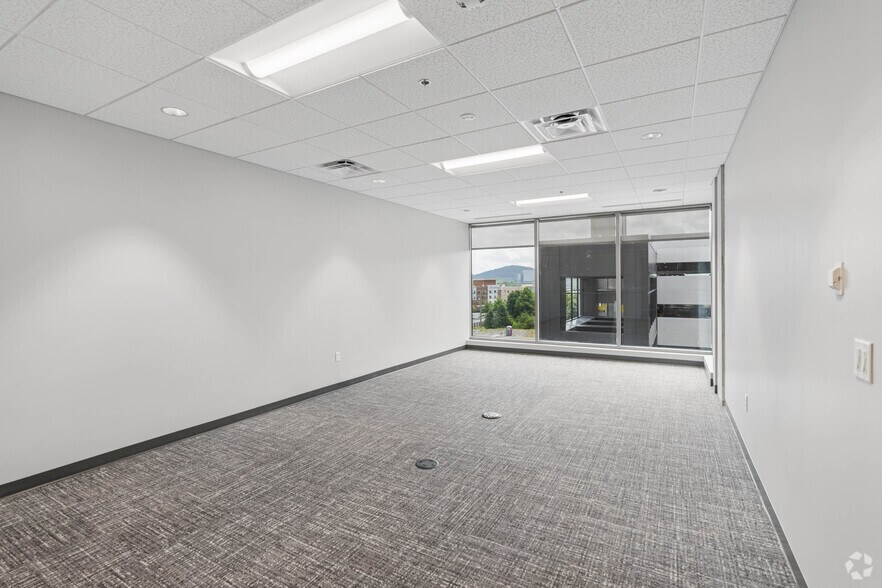
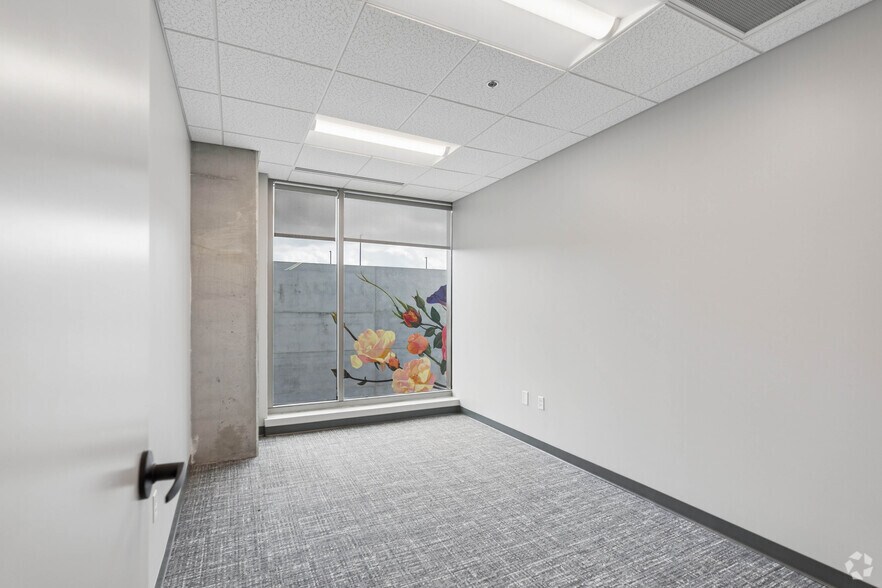
Positioned along an active streetscape with consistent organic foot traffic from surrounding offices, residential units, and on-site amenities. Office availability includes spec suites on the 3rd and 5th floors, ranging from 1,410 to 3,453 square feet, as well as fully built-out full-floor opportunities on the 6th and 7th floors, ranging from 5,000 to 31,681 square feet. Planned amenities include high-quality finishes, energy efficient systems, curated meeting and green spaces, bike storage, showers, and structured parking with direct access.

Located along Aspen Grove Drive, the property offers strong visibility and direct access to Interstate 65, with seamless access to Cool Springs Boulevard and Mallory Lane, supporting efficient regional connectivity and placing tenants within one of the most active commercial corridors in the submarket. Multiple ingress and egress points allow for easy circulation, while the walkable design connects users to on-site retail, dining, residential, and hotel components.

McEwen Northside defines a true live-work-play setting within one of the area’s most active submarkets, offering a unique opportunity to be a part of a dynamic and growing environment.
| Modern nine-story 280,000-square-foot mixed-use asset combining Class A offices above ground-floor retail in a walkable, amenity-rich environment. |
| Block E introduces a contemporary office/retail development in Cool Springs, featuring curated spaces, efficient systems, and high-quality finishes. |
| Fronting Aspen Grove Drive with direct Interstate 65 access and seamless connectivity to Cool Springs Boulevard and Mallory Lane. |
| Office suites range from 1,410 to 31,681 square feet, including premier spec suites, accommodating diverse tenant needs and growth strategies. |
| True live-work-play environment at McEwen Northside, offering long-term demand drivers and a convenient setting for work-life balance. |
| Positioned in Cool Springs’ core commercial corridor, offering strong visibility and multiple ingress/egress points in a dynamic mixed-use setting. |
| Tenant | SF Occupied | Lease End Date |
|---|---|---|
| Capwealth | ||
| Designed Conveyor Systems | ||
| Fidelity Investor Center | ||
| Hofseth | ||
| OMNIA Partners | ||
| Williamson County Chamber of Commerce |
| Airport | Drive | Walk | Distance |
|---|---|---|---|
| Nashville International | 29 min | - | 18.8 mi |

 Thomas McDaniel
Boyle Investment Company
Thomas McDaniel
Boyle Investment Company
Thomas McDaniel
Boyle Investment Company
Thomas McDaniel
Boyle Investment Company