- Videos
- Photos
- 1 of 10
Industrial For Lease • 6,000+ SF
| Name | Space Use | Size | Rent | Details |
|---|---|---|---|---|
| 1st Floor Ste 1-6 | Industrial | 18,000 SF | Rate Upon Request | |
| 1st Floor Ste 12-14 | Industrial | 9,000 SF | Rate Upon Request | |
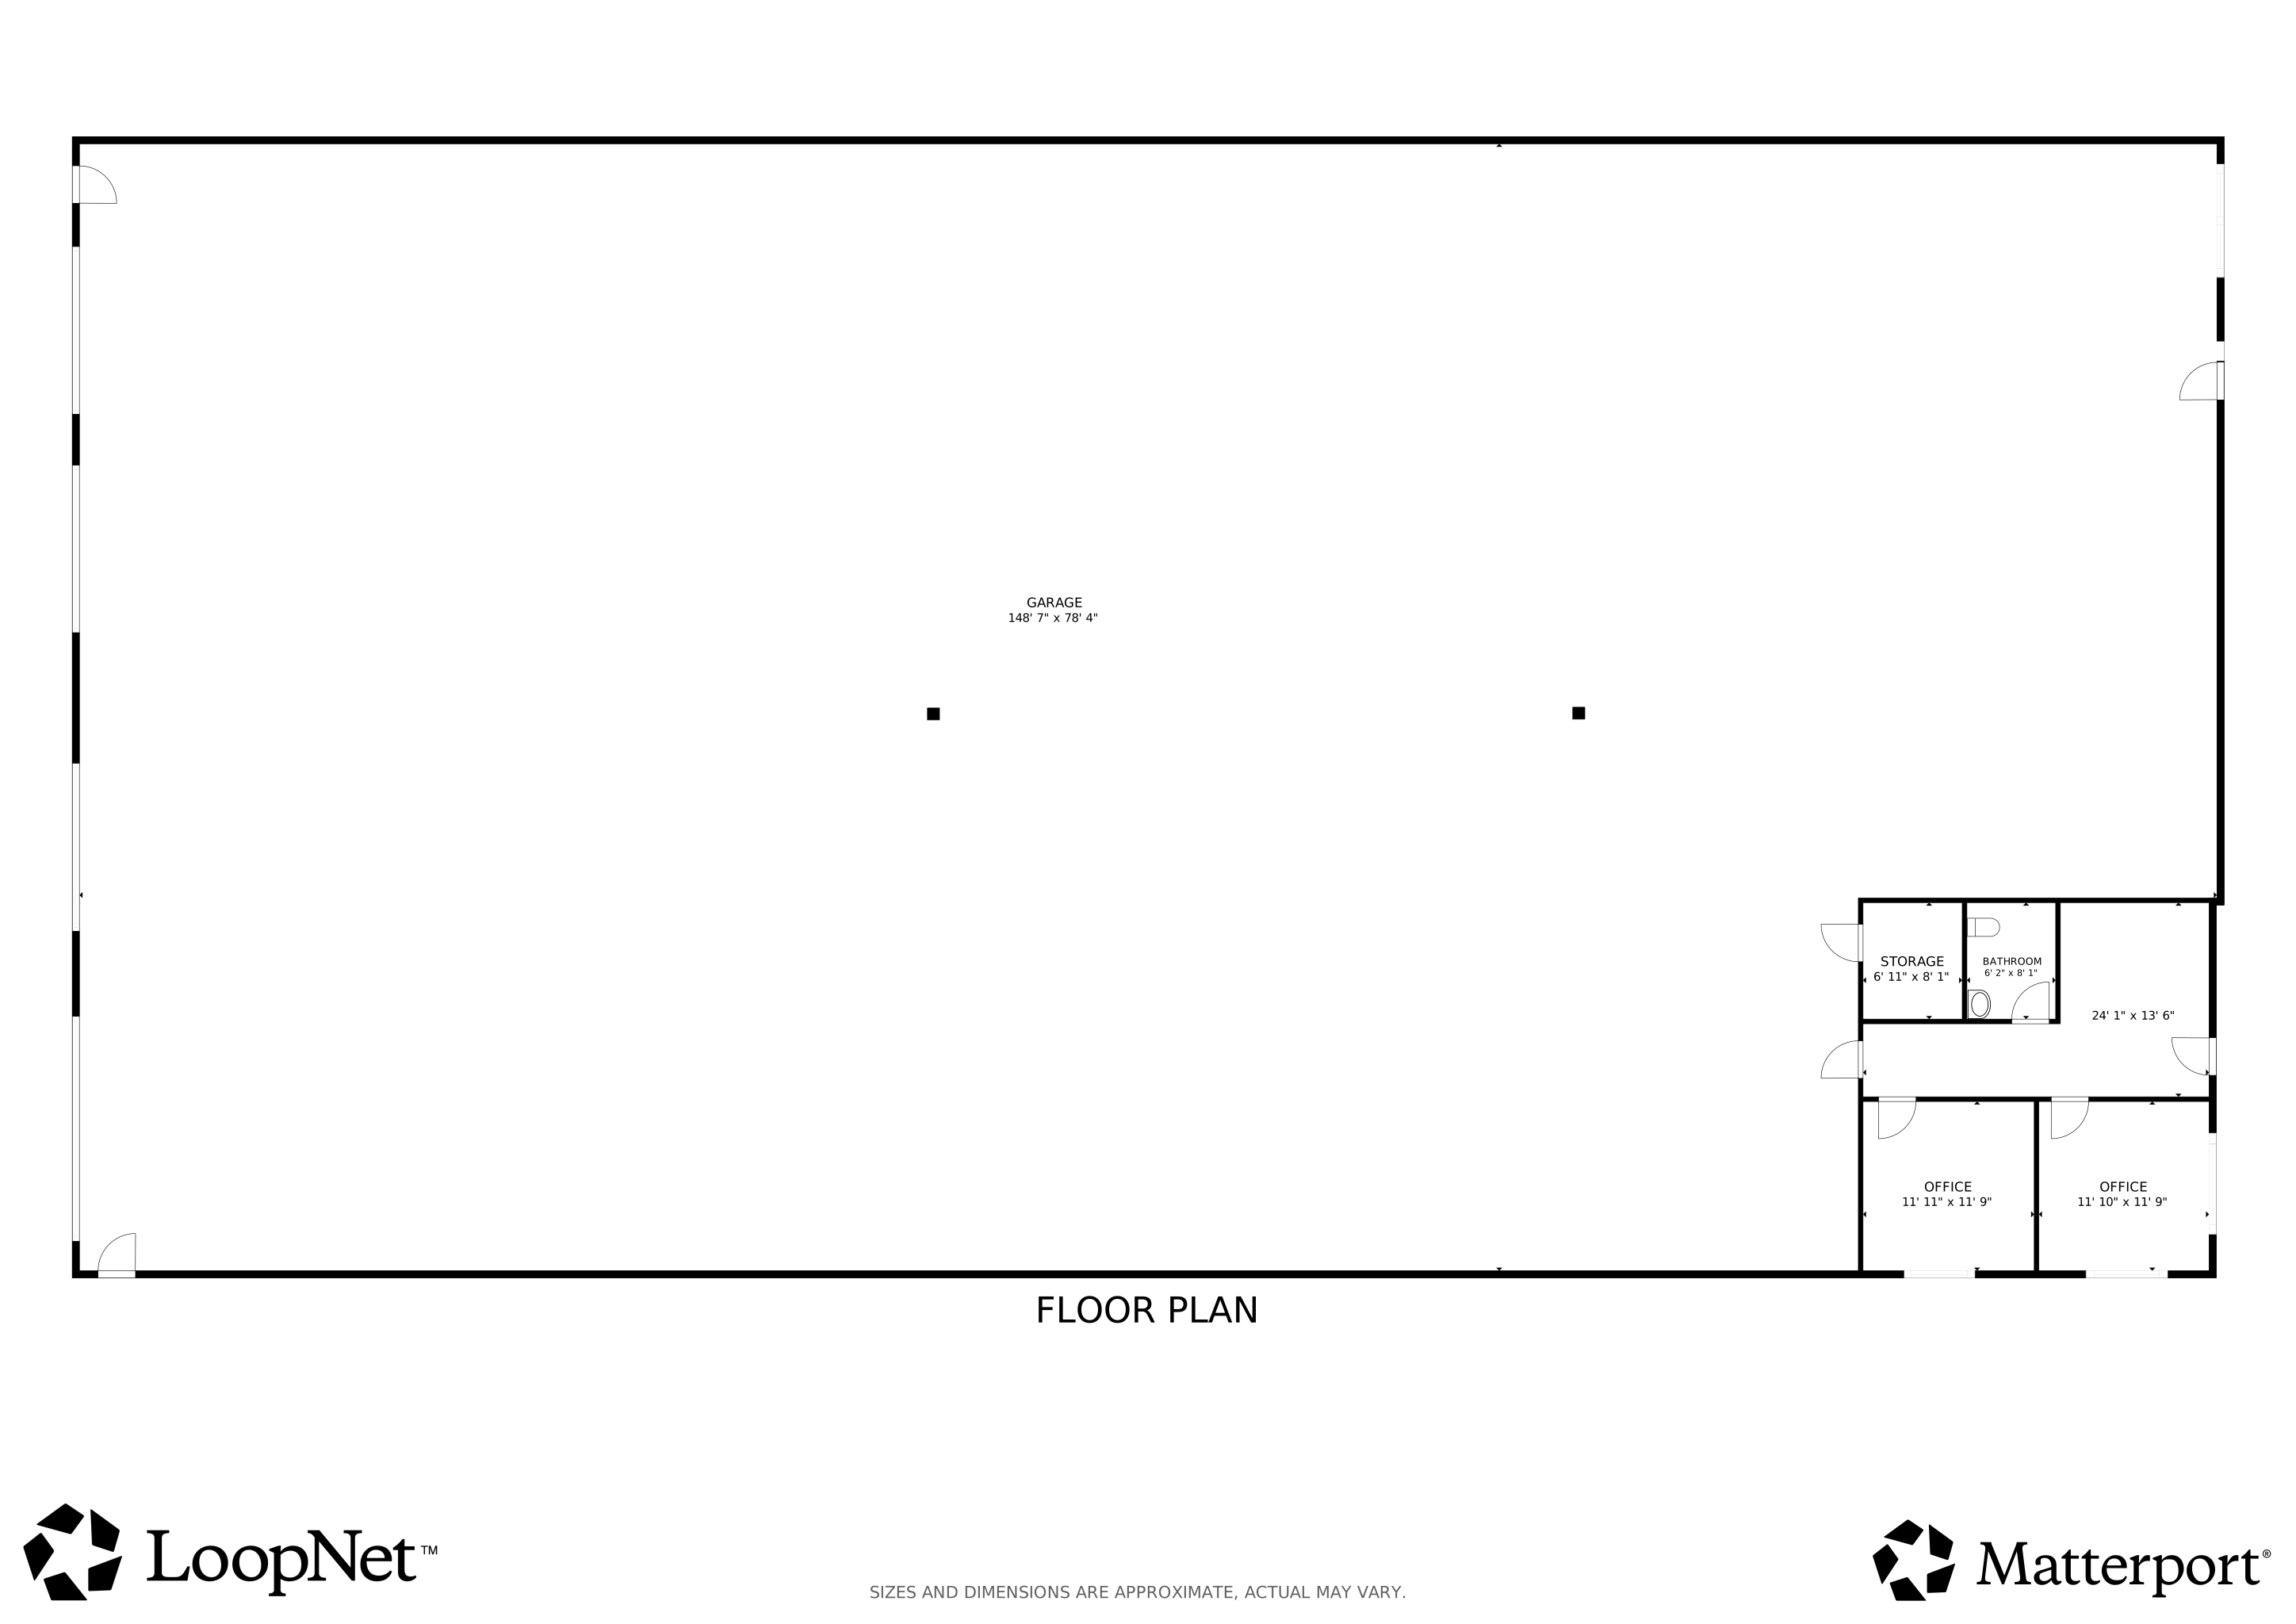
9,000 -square-foot industrial unit featuring 675 square feet of office space, three dock-high doors, and 277/480V 3-phase power.
|
||||
| 1st Floor Ste 15-16 | Industrial | 6,000 SF | Rate Upon Request | |
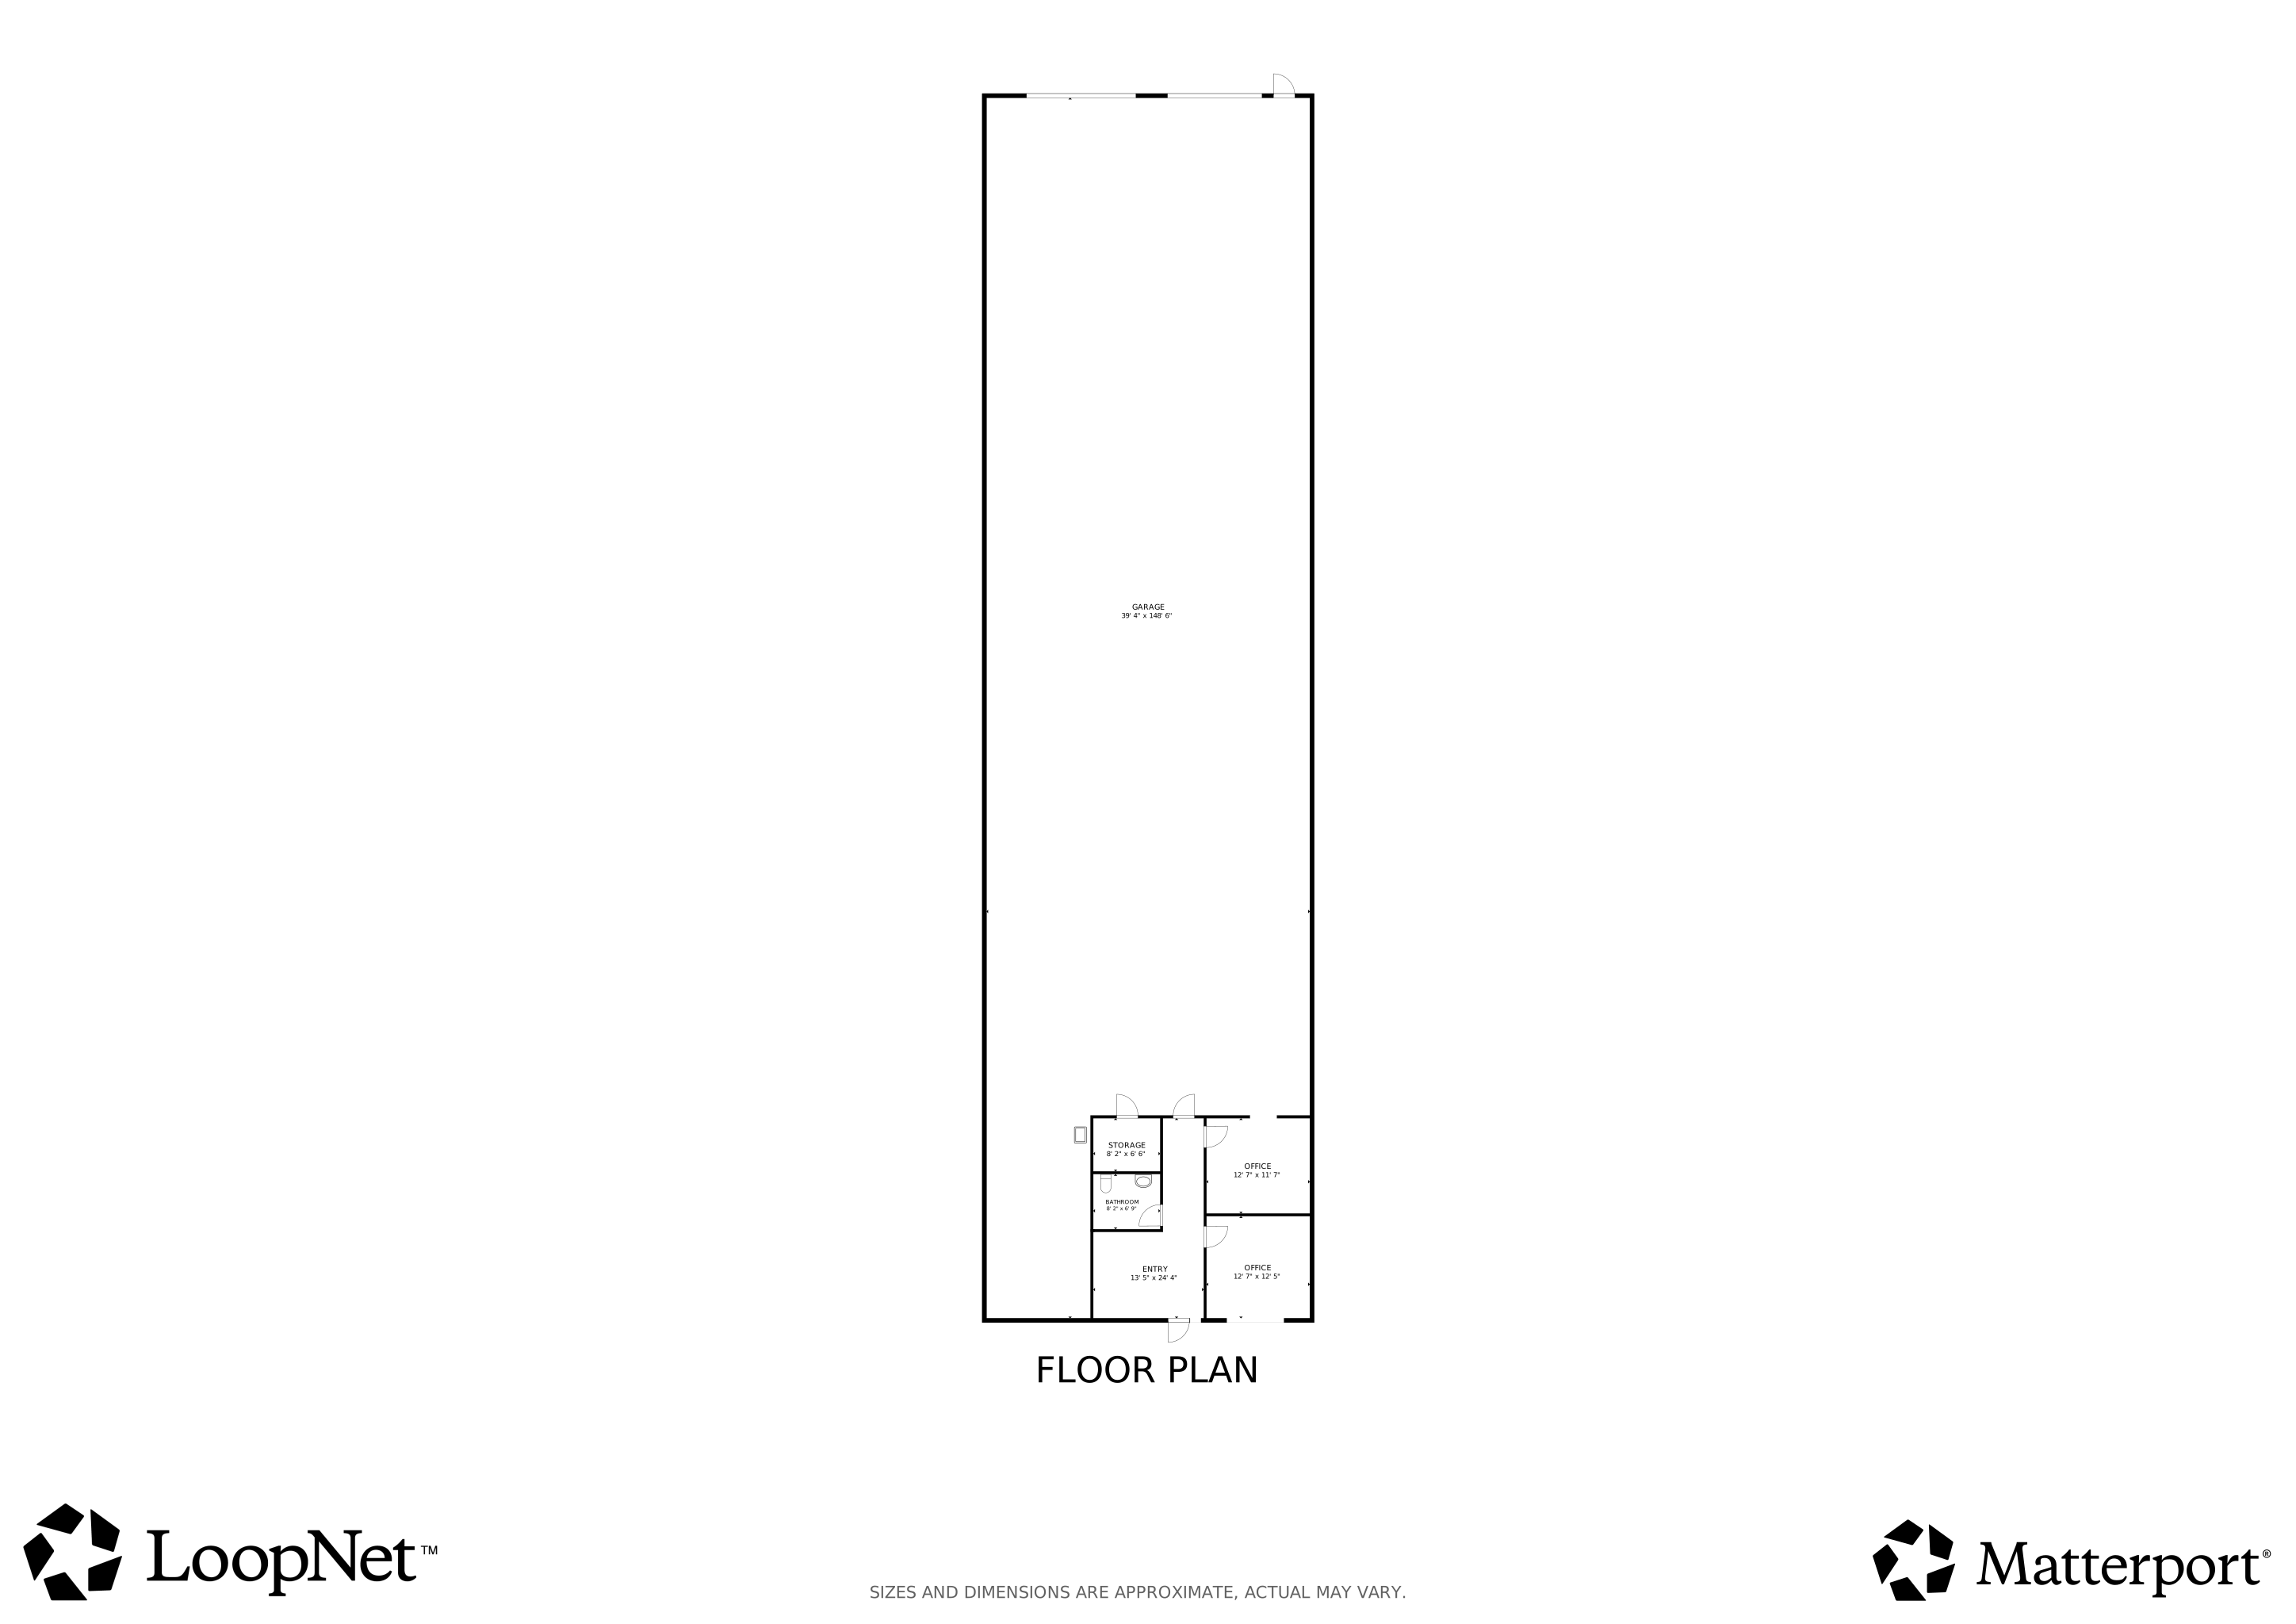
6,000-square-foot industrial unit featuring 675 square feet of office space, two dock-high doors, and 277/480V 3-phase power.
|
||||
| 1st Floor Ste 17-20 | Industrial | 12,000 SF | Rate Upon Request | |
12,000-square-foot industrial unit featuring 675 square feet of office space, three dock-high doors, one ramp door, and 277/480V 3-phase power.
|
||||
| 1st Floor Ste 7-8 | Industrial | 6,000 SF | Rate Upon Request | |
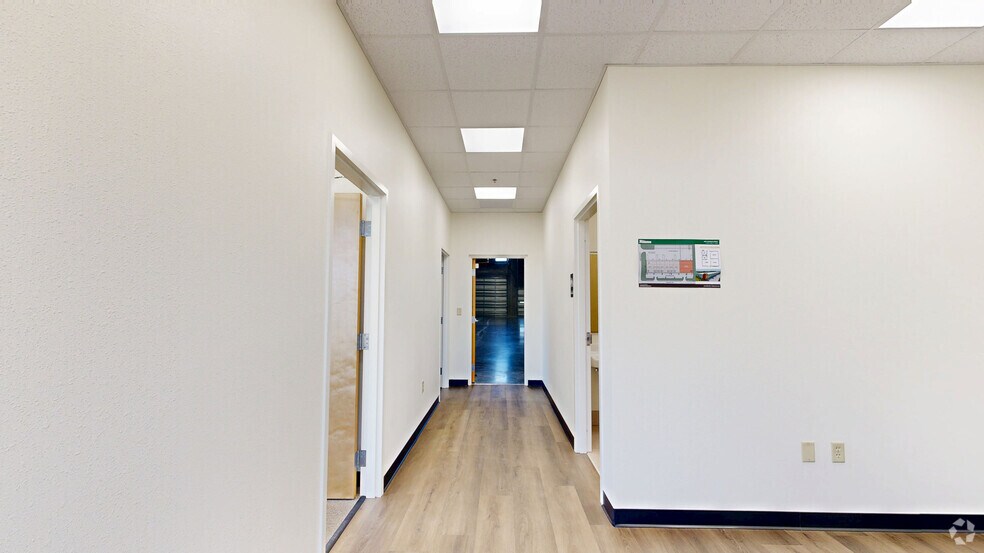
6,000-square-foot unit featuring 675 square feet of office space, one dock-high door, one ramp door, 277/480V 3-phase power, and a fully air-conditioned warehouse.
|
||||
| 1st Floor Ste 9-11 | Industrial | 9,000 SF | Rate Upon Request | |
9,000 square foot industrial unit featuring 675 square feet of office space, two dock-high doors, one ramp door, and 277/480V 3-phase power.
|
||||
3955 Anchuca Drive offers newly built industrial space in the Lakeland Linder International Airport area, providing flexibility for warehousing, distribution, assembly, and manufacturing users. The 84,000-square-foot facility accommodates tenants from 6,000 square feet with contiguous expansion options available, allowing businesses to scale operations without relocating or to secure a larger space from day one.

The warehouse's physical specifications support efficient workflow and freight movement. 24-foot clear heights increase usable cubic storage capacity, helping tenants maximize warehouse utilization. Tilt-wall construction provides a durable industrial environment, while 10-foot-by-10-foot overhead doors and 12-foot-by-14-foot ramp doors support loading, shipping, equipment access, and material handling. ESFR sprinkler protection and 277/480V, 3-phase electric service back manufacturing equipment, automation systems, and power-intensive operations. Web-accessible security cameras provide visibility into daily operations, while 103 vehicle parking spaces and 36 truck-and-trailer spaces are available for employee parking, trailer staging, and on-site fleet operations. Business Park Center (BPC-2) zoning further broadens the range of permitted industrial uses.

Located 2.6 miles from the Polk Parkway and 3.4 miles from Interstate 4, 3955 Anchuca Drive provides direct access to the transportation corridor connecting Tampa, Orlando, and many of Florida's largest population centers, strengthening regional distribution, manufacturing supply chains, and service operations that depend on efficient travel times. Proximity to Lakeland Linder International Airport (LAL), Port Tampa Bay, Tampa International Airport (TPA), and Orlando International Airport (MCO) gives businesses access to air cargo, port facilities, and major freight routes from a single location. Nearby operations, including Publix headquarters and Amazon facilities, reinforce the area's industrial presence and contribute to a workforce base drawing from Lakeland, Tampa Bay, and Orlando.

The Ruthvens, Central Florida's warehouse specialists, have decades of expertise in industrial, manufacturing, and distribution warehouse space, with an inventory of over 5 million square feet. Call The Ruthvens today to learn more about 3955 Anchuca Drive.
| Suites from 6,000 square feet, with contiguous expansion options, allow businesses to increase capacity within the project as operational needs grow. |
| 24-foot clear heights increase usable vertical storage capacity, helping warehouse and distribution users maximize inventory storage. |
| Multiple loading configurations, including 10-foot-by-10-foot overhead doors and extra-large ramp doors, support freight movement and access. |
| 277/480V, 3-phase electrical service accommodates manufacturing equipment, automation systems, and other power-intensive industrial operations. |
| 103 vehicle parking spaces and 36 truck and trailer spaces provide capacity for employee parking, fleet vehicles, trailer staging, and daily activity. |
| 2.6 miles from the Polk Parkway and 3.4 miles from Interstate 4, the property provides seamless access to Tampa, Orlando, and Lakeland Linder Int'l. |
| Commuter Rail | Drive | Walk | Distance |
|---|---|---|---|
| Lakeland (Floridian - Amtrak) | 16 min | - | 8.8 mi |
| Airport | Drive | Walk | Distance |
| Tampa International | 50 min | - | 37.6 mi |
| Parking Available: | Yes |
| Reserved: | No |
| Spaces Provided: | 103 |
| Type: | Surface |
| Included in Rent: | Yes |

 Matt Ruthven CCIM
The Ruthvens Inc.
Matt Ruthven CCIM
The Ruthvens Inc.
Matt Ruthven CCIM
The Ruthvens Inc.
Matt Ruthven CCIM
The Ruthvens Inc.