- Photos
- 1 of 11
Light Distribution For Lease • 5,000 SF
| Name | Space Use | Size | Rent | Details |
|---|---|---|---|---|
| 1st Floor Ste 14 | Industrial | 5,000 SF | $13.49 USD/SF/YR | |
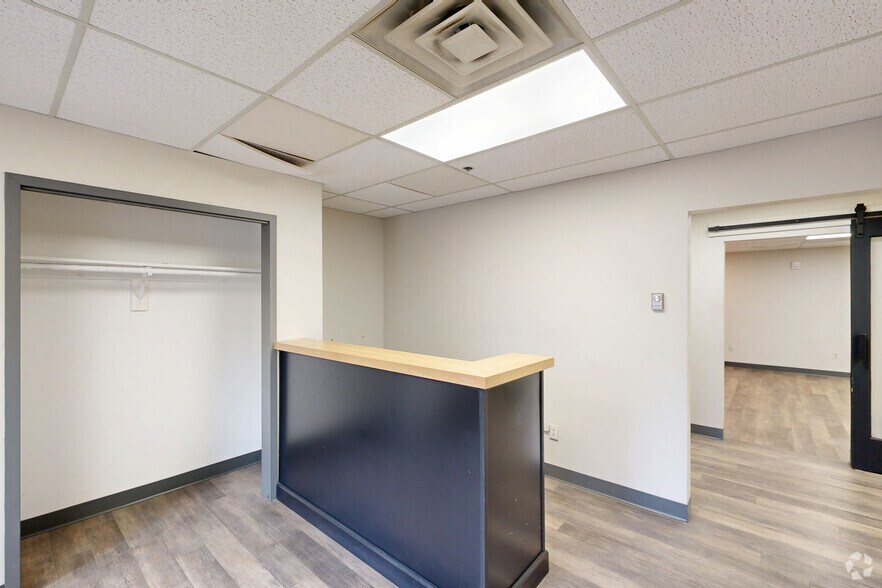
Warehouse space containing approximately 5,000 square feet unit at $13.49 PSF NNN. NNN's are $4.74 PSF. Unit 14 has a street-level dock, warehouse space, and offices with a reception area. The building has a new roof in 2024 and a fire alarm system. Warehouse areas have 21+' ceiling height. The landlord will install a standard dock height door and there is a street level door in the back. Professionally managed.

The NNN expenses include 2026 taxes, insurance, condo fees, and management fees.
|
||||
Welcome to 378 Page Street, a two-story, 102,196-square-foot flex industrial building on 7.05 acres. Available units is a single story corner unit.

Tenants in light manufacturing, professional offices, scientific, and technical services occupy different spaces in the building, all utilizing the building’s loading docks. Permitted uses include light manufacturing and assembly, warehouse, office, and research and development (R&D).  Retail may only be allowed if ancillary to other main acceptable use.

The site’s location is ideal for end-of-line distribution, being about 20 miles south of Boston with easy access to Interstate 93 and Interstate 95. Logan International Airport is about 20 miles away, and the Rhode Island Green International Airport is about 40 miles away. Blue-collar synergy is evident in the immediate area, as reflected in the presence of neighbors in construction, distribution, contracting, and servicing, as well as regional suppliers.

Boston’s diversified economy, world-class educational institutions, and innovation ecosystem position it for long-term resilience and growth.
| Flex commercial condo space for warehouse, light manufacturing, assembly, R&D, and professional office or medical use. |
| Association allows an additional tailboard loading dock to be created in unit 14. See floorplan. |
| Building: pier sign visibility, discrete/ rear-facing unit, new roof & Fire Department system in 2024 for all units. |
| Features: ample parking + overnight truck parking; 21'5" to joists, 24' to the roof, and 3-phase power. Central A/C & heat |
| 200/Amp; Warehouse area currently approximately 1,800 sqft. and 3,200 sqft for offices, which can be reduced. See floor plan for restricted areas. |
| Commuter Rail | Drive | Walk | Distance |
|---|---|---|---|
| Stoughton (Providence/Stoughton Line - Massachusetts Bay Transportation Authority Commuter Rail (Purple Line)) | 6 min | - | 2.9 mi |
| Holbrook/Randolph (Middleborough/Lakeville Line - Massachusetts Bay Transportation Authority Commuter Rail (Purple Line)) | 7 min | - | 3.6 mi |
| Airport | Drive | Walk | Distance |
| General Edward Lawrence Logan International | 32 min | - | 20.8 mi |
| Rhode Island Tf Green International | 66 min | - | 42.1 mi |
| Parking Available: | Yes |
| Reserved: | No |
| Spaces Provided: | 230 |
| Type: | Surface |
| Included in Rent: | Yes |

 Rick Gomolka
 Realty
Rick Gomolka
Rick Gomolka Realty
Rick Gomolka
Rick Gomolka Realty
Rick Gomolka
Rick Gomolka Realty


