- 3D Tour
- Photos
- 1 of 28
Office For Lease • 4,607+ SF
| Name | Space Use | Size | Rent | Details |
|---|---|---|---|---|
| 2nd Floor Ste | Office | 4,607-12,248 SF | Rate Upon Request | |
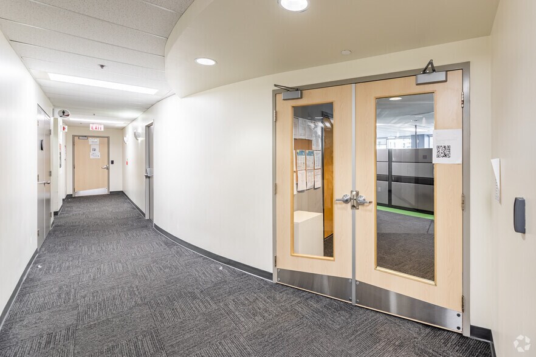
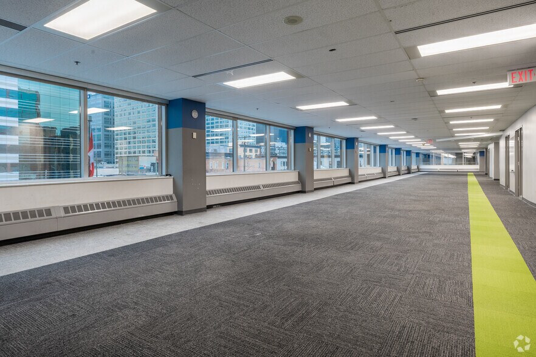
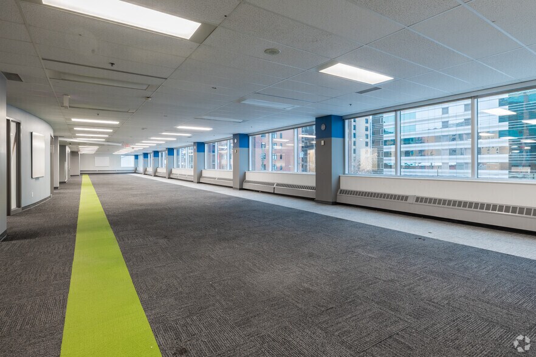
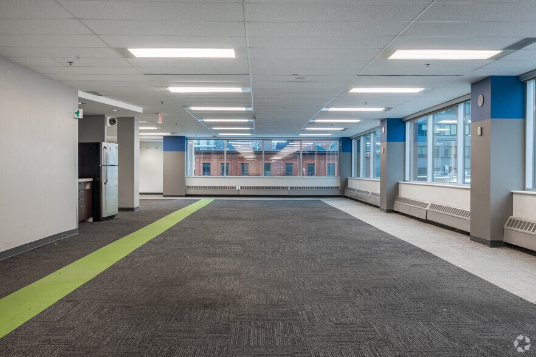
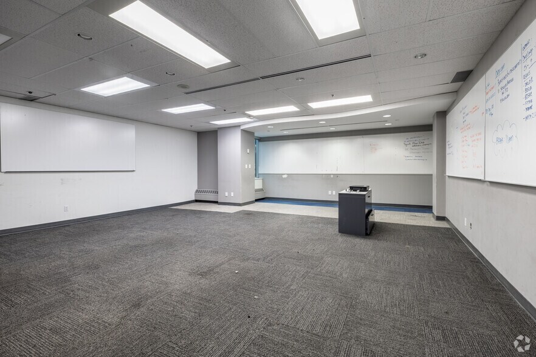
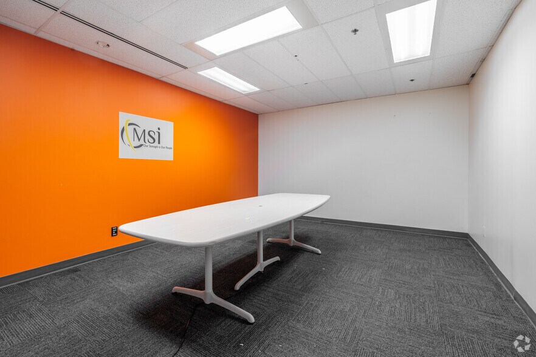
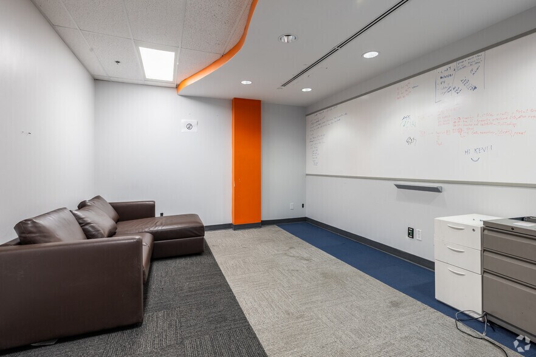
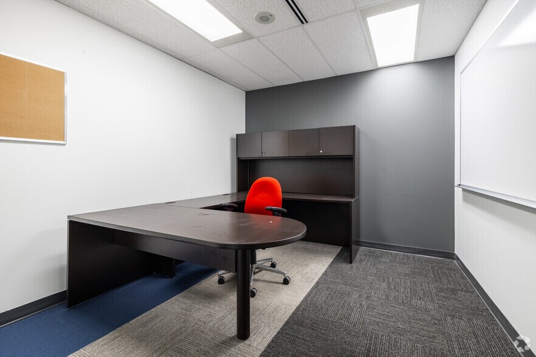
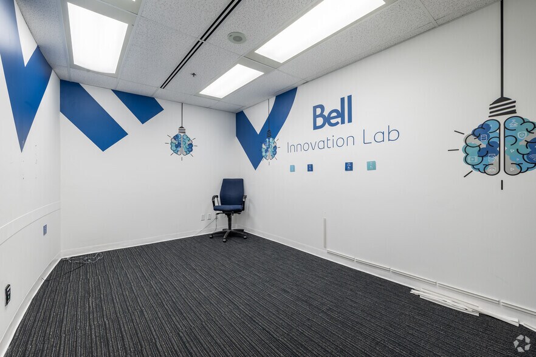
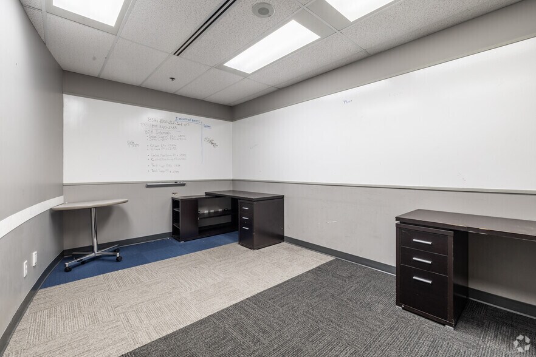
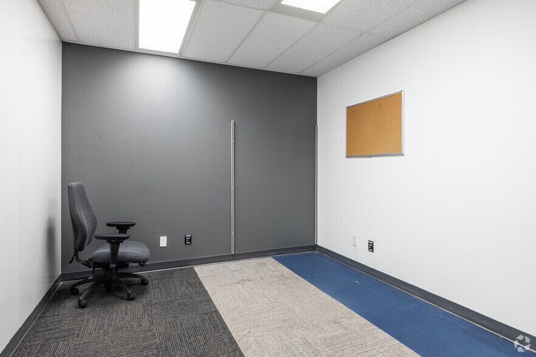
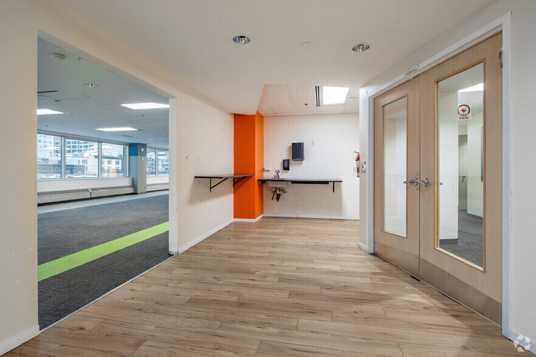
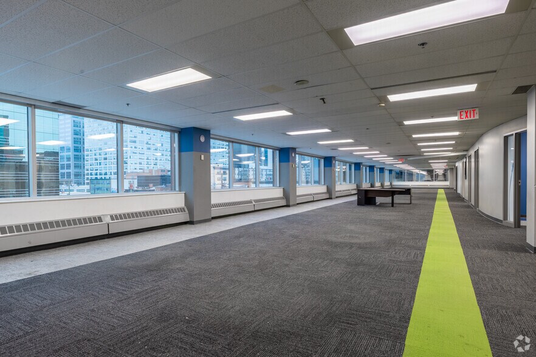
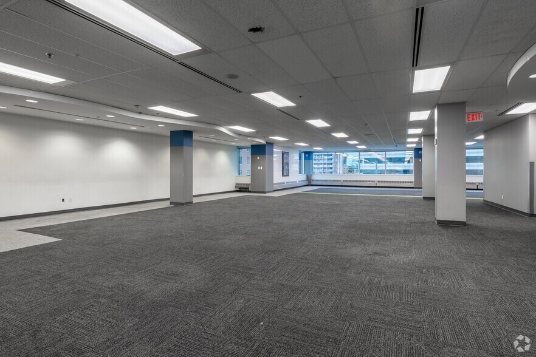
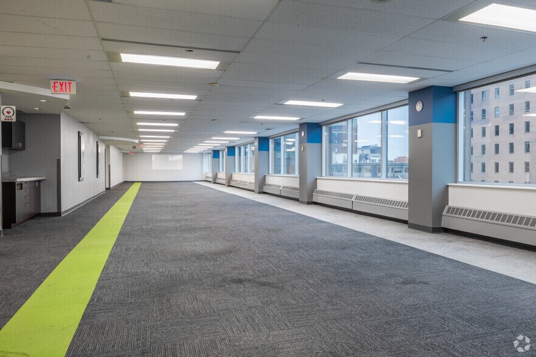
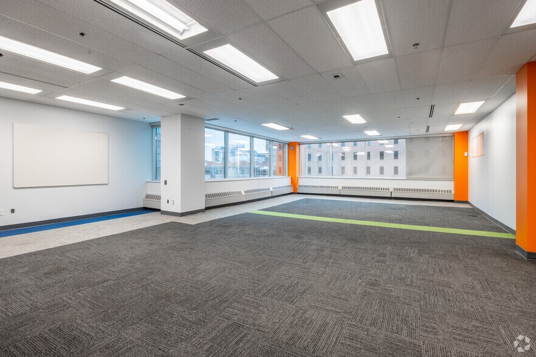
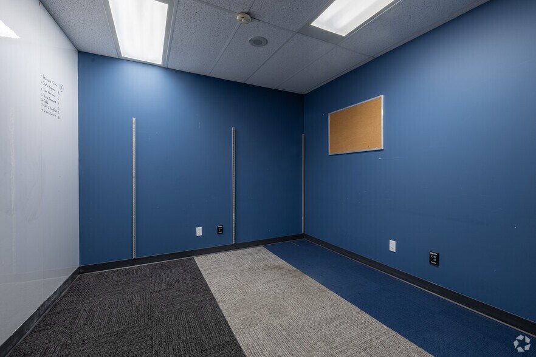
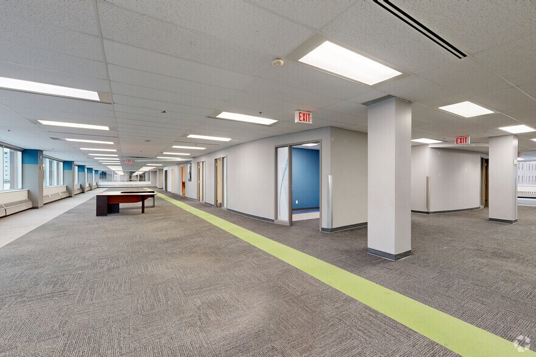
UNITS from 4,607 Sq. Ft. or FULL FLOORS of 12,248 Sq. Ft. Open concept, may be subdivided. Ready to occupy or built to suit your needs! Option to add a workspace. Includes change rooms, showers, and flexible space suitable for a gym setup.
|
||||
| 3rd Floor Ste | Office | 4,607-12,248 SF | Rate Upon Request | |
| 4th Floor Ste | Office | 4,607-12,248 SF | Rate Upon Request | |
| 5th Floor Ste | Office | 4,607-12,248 SF | Rate Upon Request | |
FULL FLOORS of 12,248 Sq. Ft. Open concept, may be subdivided. Ready to occupy or built to suit your needs!
|
||||
UNITS from 4,607 Sq. Ft., FULL FLOORS of 12,248 Sq. Ft. AVAILABLE NOW!*
2nd floor with the option to include a workspace area. Includes change rooms, showers, and flexible space suitable for a gym setup.
Step inside 360 Lisgar, a BOMA BEST certitified building in recognition of sustainable development.
An inviting and vibrant 10 storey office building located in the heart of downtown Ottawa, easily accessible with transit stops just steps from its front doors.
It features 135 on-site parking spots, including an 84-spot garage, and additional parking located in a public lot across the street.
Enjoy being close to restaurants, shopping, and fitness establishments located within the downtown core.

Feel safe with 24-hour security monitoring and emergency service. Access to the building garage and elevators are controlled by electronic motorized cards for added security.

Fully integrated building system coordinating lighting and temperature control throughout, with high-speed fiber internet, video equipment, and modern voice and command wiring.

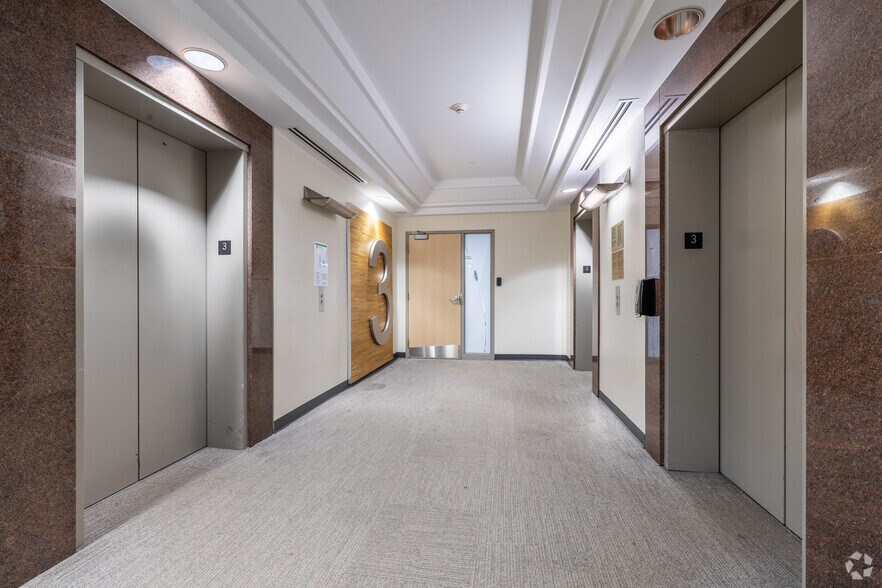
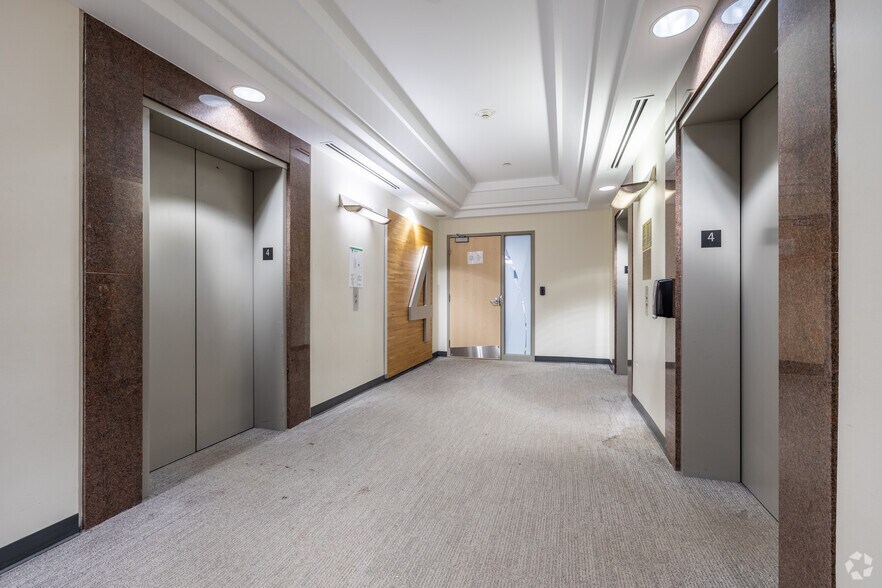
360 Lisgar features marble entrances, state-of-the-art elevators, and well-maintained washrooms located throughout.

*Square Footage is approximate.

Brokers Protected
| Premier downtown BOMA BEST office building with full floors available, presenting a unique leasing opportunity at 360 Lisgar Street. |
| Second-floor suite offers flexible office space with a portion that could be converted into a fitness or gym area. |
| On-site amenities include 135 parking stalls, secure garage access, monitored entry, state-of-the-art elevators, and a daycare facility. |
| Expansive windows, open-concept floor plates, and build-to-suit options provide flexibility for business growth and evolving operational needs. |
| Steps from transit, Parliament Hill, major roadways, and top dining and retail, the location offers unmatched connectivity and urban convenience. |
| Brokers Protected |
| Tenant | SF Occupied | Lease End Date |
|---|---|---|
| Canada Revenue Agency | 9/30/2029 | |
| Tiny Hoppers | 8/31/2028 |
| Commuter Rail | Drive | Walk | Distance |
|---|---|---|---|
| 9 min | - | 3.3 mi | |
| Airport | Drive | Walk | Distance |
| Ottawa International | 18 min | - | 8.4 mi |
| Parking Available: | Yes |
| Reserved: | No |
| Spaces Provided: | 51 |
| Type: | Surface |
| Included in Rent: | Yes |

 Larry O'Hara
Urbandale Corporation
Larry O'Hara
Urbandale Corporation
Larry O'Hara
Urbandale Corporation
Larry O'Hara
Urbandale Corporation