- Photos
- 1 of 8
Medical For Lease • 3,193 SF
| Name | Space Use | Size | Rent | Details |
|---|---|---|---|---|
| 2nd Floor Ste 205 | Office | 3,193 SF | Rate Upon Request | |
Upgraded building. Full Service. Located near Hwy 91 - Riverside Freeway. Space will be ideal for general office, lawyers Build-out is complete. Small computer room. Located at the entrance of Riverside Plaza. Easy Thru-Way access. Very close to the Riverside Downtown Court System.
|
||||
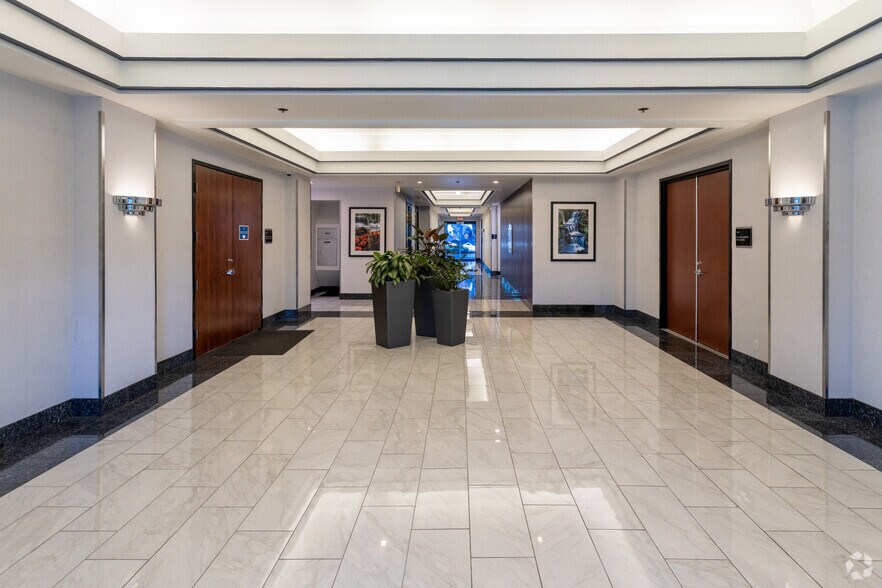
3400 Central Avenue is a three-story office building located along one of Riverside’s primary commercial corridors in the Magnolia Center area. Constructed in 1990, the property offers a professional business environment with elevator service, monument and building signage opportunities, controlled after-hours access, and on-site parking. The building features a recently updated lobby and benefits from immediate access to State Route 91, providing convenient connectivity throughout Riverside, Corona, Orange County, and the greater Inland Empire. Employees and visitors enjoy walkable access to restaurants, financial institutions, retail services, and other daily amenities along Central Avenue and nearby Arlington Avenue. The property's central location places it within minutes of Downtown Riverside, major medical facilities, and a broad regional workforce base. Existing professional office tenants contribute to an established business setting suitable for a variety of office users seeking a well-located and professionally maintained corporate environment.
| The building offers immediate access to State Route 91 for convenient regional connectivity. |
| A recently updated lobby provides a professional arrival experience for tenants and visitors. |
| Elevator service supports efficient access throughout all three floors of the property. |
| Walkable access to restaurants, banks, and retail services enhances daily convenience. |
| Controlled after-hours access helps support tenant security and operational flexibility. |
| The property is positioned near Downtown Riverside and major business and medical destinations. |
| Tenant | SF Occupied | Lease End Date |
|---|---|---|
| Ameriprise Financial | 2/28/2025 | |
| Bayside Financial Group | ||
| Carollo Engineers | ||
| DLM | 10/11/2027 | |
| First American | 5/31/2025 | |
| Insurance Incorporated | ||
| Ivan and Maria Navarro, Top 1% Realtor in CA - 1.9 | 1/31/2028 | |
| Macdonald & Cody, LLP | 6/30/2023 | |
| Schneider Lasik Inc. | ||
| United Therapy Network. Inc. | 10/31/2025 |
| Commuter Rail | Drive | Walk | Distance |
|---|---|---|---|
| Riverside-Downtown (91 Line - Southern California Regional Rail Authority (Metrolink), Inland Empire-Orange County Line - Southern California Regional Rail Authority (Metrolink), Riverside Line - Southern California Regional Rail Authority (Metrolink)) | 6 min | - | 2.4 mi |
| 8 min | - | 5.3 mi | |
| Airport | Drive | Walk | Distance |
| Ontario International | 27 min | - | 17.1 mi |
| John Wayne/Orange County | 49 min | - | 40.4 mi |
| Parking Available: | Yes |
| Reserved: | No |
| Spaces Provided: | 120 |
| Type: | Surface |
| Included in Rent: | Yes |


