- Videos
- Photos
- 1 of 15
Loft Creative Space For Lease • 1,564+ SF
| Name | Space Use | Size | Rent | Details |
|---|---|---|---|---|
| 1st Floor Ste 110 | Office | 1,564-4,343 SF | $2.25 USD/SF/MO | |
|
||||
| 1st Floor Ste 160 | Office | 1,837 SF | $27.00 USD/SF/YR | |
|
||||
| 1st Floor Ste 173 | Office | 4,088 SF | $27.00 USD/SF/YR | |
| 2nd Floor Ste 200 | Office | 3,426 SF | $27.00 USD/SF/YR | |
|
||||
| 2nd Floor Ste 238 | Office | 1,570 SF | $27.00 USD/SF/YR | |
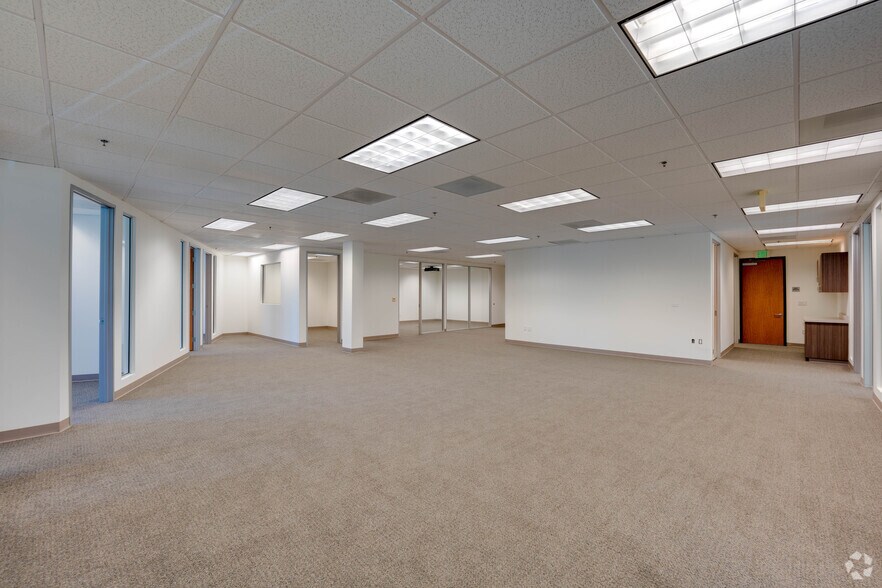
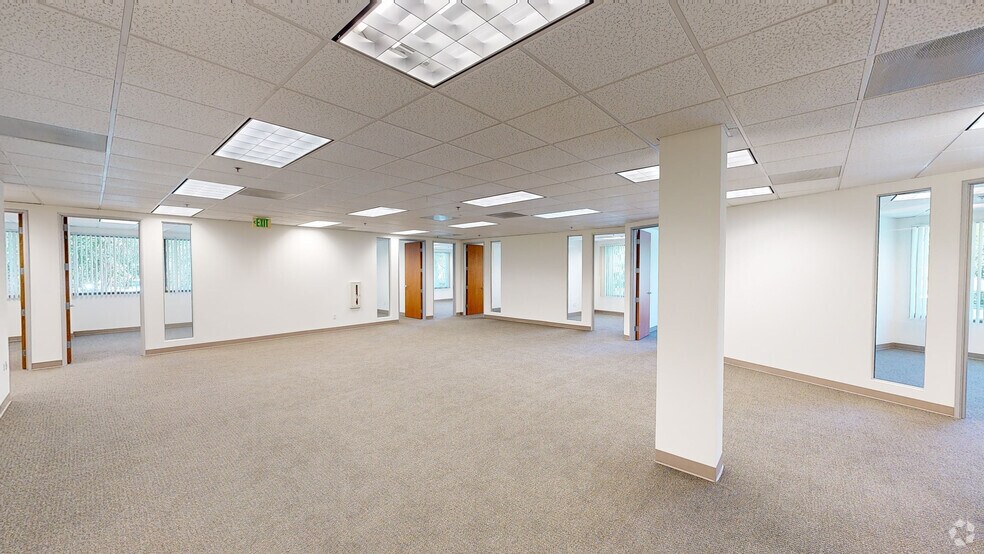
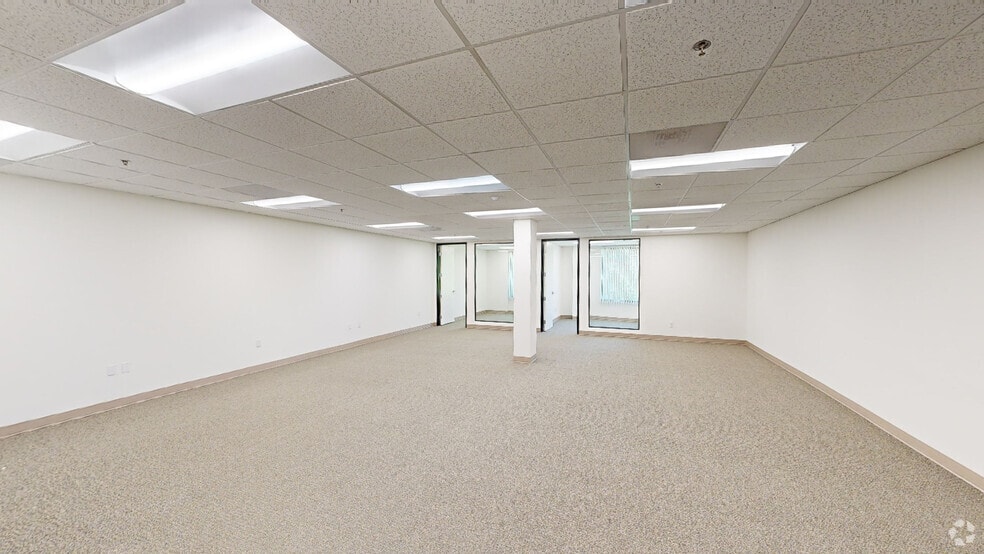
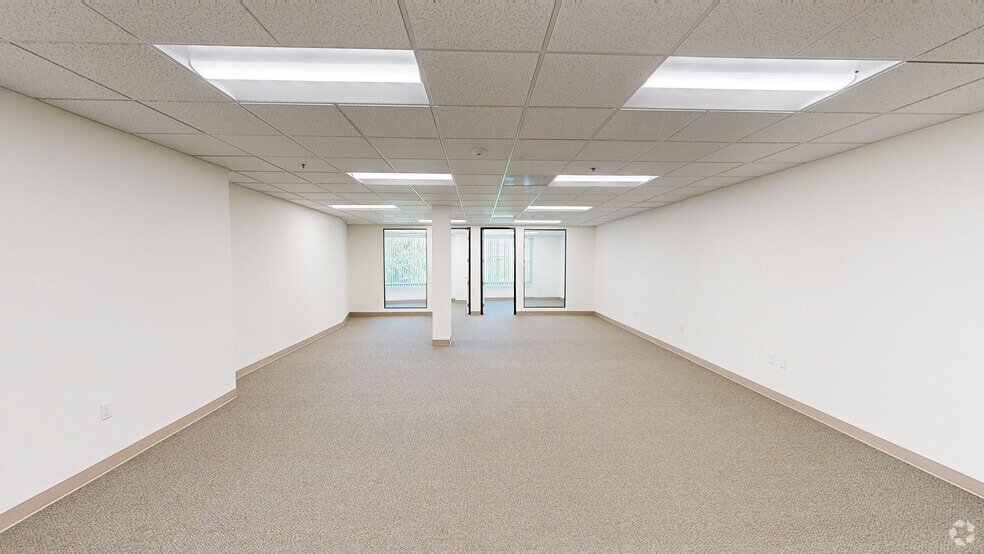
A light and bright spec suite with a glass insert on the window offices and an open kitchenette area with ample room for support staff.
|
||||
| 2nd Floor Ste 242 | Office | 1,340 SF | $27.00 USD/SF/YR | |
|
||||
| 2nd Floor Ste 245 | Office | 1,736 SF | $27.00 USD/SF/YR | |
|
||||
| 2nd Floor Ste 260 | Office | 3,608 SF | $27.00 USD/SF/YR | |
|
||||
| 2nd Floor Ste 273 | Office | 1,555 SF | $31.80 USD/SF/YR | |
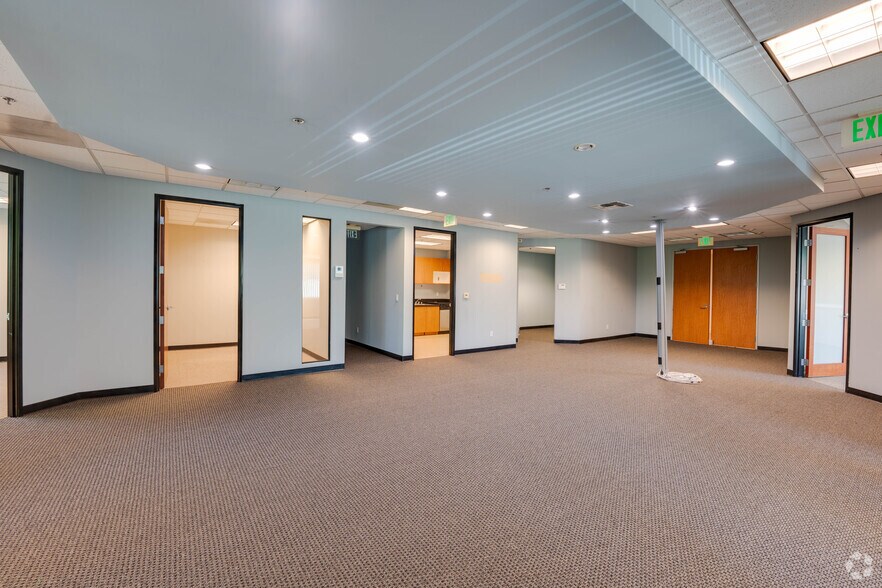
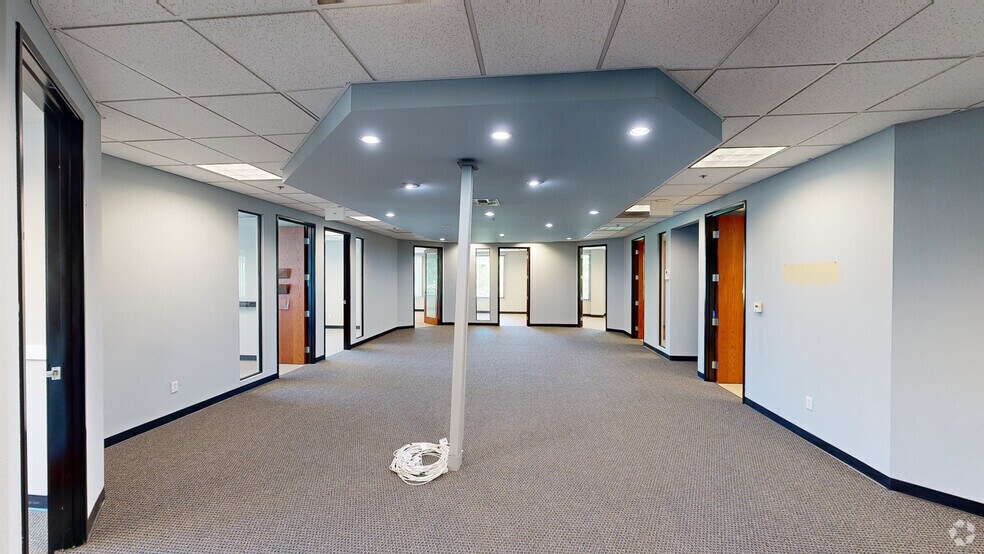
Just bring your computers and phones and plug in. This suite has everything you need to be up and running your business in no time.
|
||||
| 2nd Floor Ste 275 | Office | 3,557 SF | $27.00 USD/SF/YR | |
Surrounded by scenic views of the Santa Monica Mountains, Agoura Gateway Center at 28632 Roadside Drive provides Class A office space and numerous surrounding amenities. The two-story office building was built in 2002 and is 94,364 square feet. The typical floor size is 47,182 square feet with 12-foot ceilings, and the building houses 340 surface and covered parking spaces.

Pride in ownership is apparent, as the property was recently renovated to add beautiful lobbies and common-area hallways with extensive use of tile, slate, and artwork throughout. Additional features include spectacular window lines, an on-site conference room, excellent freeway exposure, on-site management (ZDI Inc.), and fiber optic availability.

Agoura Gateway Center provides abundant surface parking around the building for employees and guests, and the on-ramp for the Ventura/101 Freeway is less than a mile away. Employees are just minutes from nationally known brands such as Vons, Starbucks, Burger King, LA Fitness, Ralphs, and numerous other retail conveniences and dining amenities before, during, and after work. Agoura Gateway Center is also convenient for hiking trails, surfing spots, and popular residential neighborhoods.

The Conejo Valley, which includes the city of Agoura Hills, boasts a robust demographic with predominantly low-rise office buildings. The Agoura Gateway Center sits at the heart of the town in a serene setting that offers tenants a place of fresh air and non-condensed office suites as we navigate a post-pandemic world. This Class A building allows tenants to welcome back their employees and feel comfortable operating a vibrant business.
| Corporate office space designed with accents like tile, slate, and artwork, providing a creative, efficient work place in a safe environment. |
| Park at the property’s free surface parking, less than a mile from the on-ramp for the Ventura 101 Freeway and many major thoroughfares. |
| Hidden gem two-story office building, with two spacious entrance lobbies, four well-maintained restrooms, and a kitchenette in each suite. |
| Nestled in the heart of Agoura Hills, surrounded by nearby amenities like Erewhon Market, Starbucks, LA Fitness, Ralphs, Speedway, and Burger King. |
| Agoura Gateway Center features include a complimentary conference center, a tenant lounge, and a marketplace with free coffee. |
| Well-maintained, tenants who move here will benefit from the on-site management and leasing office as well as fiber-optic availability. |
| Airport | Drive | Walk | Distance |
|---|---|---|---|
| Bob Hope | 37 min | - | 26.8 mi |
| Los Angeles International | 46 min | - | 34.9 mi |
| Parking Available: | Yes |
| Reserved: | No |
| Spaces Provided: | 340 |
| Type: | Surface |
| Included in Rent: | Yes |

 Michelle Higgins
M.D. Atkinson Company Inc
Michelle Higgins
M.D. Atkinson Company Inc
Michelle Higgins
M.D. Atkinson Company Inc
Michelle Higgins
M.D. Atkinson Company Inc