- Photos
- 1 of 4
Office For Lease • 3,465+ SF
| Name | Space Use | Size | Rent | Details |
|---|---|---|---|---|
| 2nd Floor Ste 200 | Office | 6,087 SF | Rate Upon Request | |
The building has recently undergone a comprehensive renovation program. In addition to a complete upgrade of the mechanical and electrical systems, the program included full replacement of windows, alterations to the building's exterior appearance, installation of a new ground floor glazed entrance and associated barrier-free accessible ramp, complete finishes upgrade at the main lobby and elevator corridor, replacement of all ceiling grid and tile, washroom upgrades and replacement of all stairwell railings.
|
||||
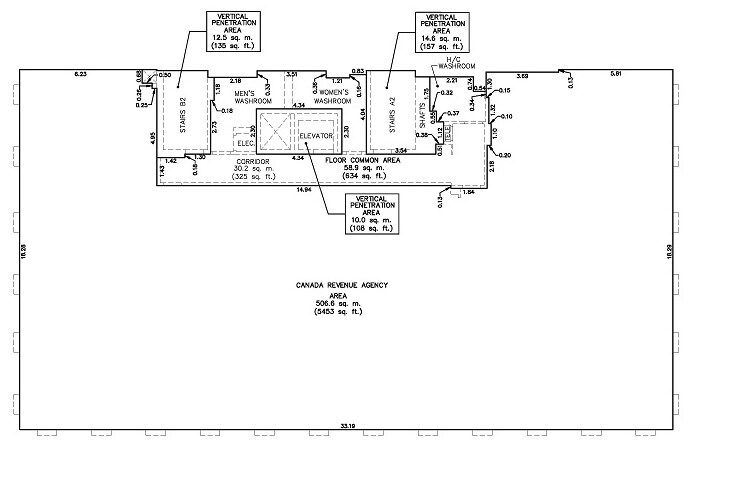
| 3rd Floor Ste 300 | Office | 3,465 SF | Rate Upon Request | |
The building has recently undergone a comprehensive renovation program. In addition to a complete upgrade of the mechanical and electrical systems, the program included full replacement of windows, alterations to the building's exterior appearance, installation of a new ground floor glazed entrance and associated barrier-free accessible ramp, complete finishes upgrade at the main lobby and elevator corridor, replacement of all ceiling grid and tile, washroom upgrades and replacement of all stairwell railings.
|
||||
245 Cooper is a seven-storey office building that was built in 1964, and has a full basement. The building has recently undergone a comprehensive renovation program. In addition to a complete upgrade of the mechanical and electrical systems, the program included full replacement of windows, alterations to the building’s exterior appearance, installation of a new ground floor glazed entrance and associated barrier-free accessible ramp, complete finishes upgrade at the main lobby and elevator corridor, replacement of all ceiling grid and tile, washroom upgrades and replacement of all stairwell railings.

The Vered Building is situated in the heart of Ottawa, located near Ottawa’s central core on the north side of the Cooper Street, just west of Elgin Street. It is a pleasant walk to the Rideau Centre, Sparks Street Mall and Parliament Hill.

On-site parking is provided at grade near the main entrance and is covered by the second floor supported on concrete columns.
| On-site parking |
| Situated in the heart of Ottawa |
| Pleasant walk to the Rideau Centre, Sparks Street Mall and Parliament Hill |
| Commuter Rail | Drive | Walk | Distance |
|---|---|---|---|
| 8 min | - | 3.1 mi | |
| Airport | Drive | Walk | Distance |
| Ottawa International | 18 min | - | 8.7 mi |
| Parking Available: | Yes |
| Reserved: | No |
| Type: | Surface |
| Included in Rent: | Yes |
 June Kim
Arnon Corporation
June Kim
Arnon Corporation


