- Photos
- 1 of 10
Warehouse For Lease • 10,000+ SF
| Name | Space Use | Size | Rent | Details |
|---|---|---|---|---|
| 1st Floor Ste Rear Section | Industrial | 10,000-31,873 SF | $5.00 USD/SF/YR | |
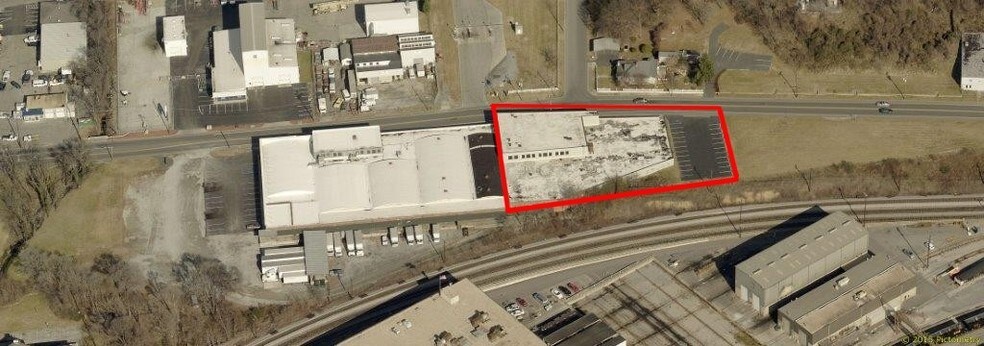
Rear warehouse section of 2240 Shenandoah Avenue NW. Main level is 25,050 square feet and upper level is 6,823 square feet.
|
||||
Presented for lease by Poe & Cronk Real Estate Group - 2240 Shenandoah Avenue offers 25,050 SF of sprinkled warehouse/distribution space on the ground level and 7,500 SF of office space on the second level. The warehouse space features 16' clear height with access to dock height delivery area. There is a ramp for ground level delivery.

The office space features an interior surrounded by new windows offering panoramic views and an abundance of natural light. The space is in shell condition. The Landlord will finish to tenant specs with rent to be conditional on delivery condition.
| Wet Sprinkled |
| Ample Parking |
| Adaptable Space |
| Second Level Office Space |
| Airport | Drive | Walk | Distance |
|---|---|---|---|
| Roanoke/Blacksburg Regional (Woodrum Field) | 12 min | - | 4.7 mi |
| Parking Available: | Yes |
| Reserved: | No |
| Spaces Provided: | 30 |
| Type: | Surface |
| Included in Rent: | Yes |

 Stephen Pendergrass, CCIM, SIOR
Poe & Cronk Real Estate Group
Stephen Pendergrass, CCIM, SIOR
Poe & Cronk Real Estate Group
Stephen Pendergrass, CCIM, SIOR
Poe & Cronk Real Estate Group
Stephen Pendergrass, CCIM, SIOR
Poe & Cronk Real Estate Group


