


Rehabilitation Center For Lease • 33,704 SF
| Name | Space Use | Size | Rent | Details |
|---|---|---|---|---|
| 1st Floor Ste | Medical | 33,704 SF | Rate Upon Request | |
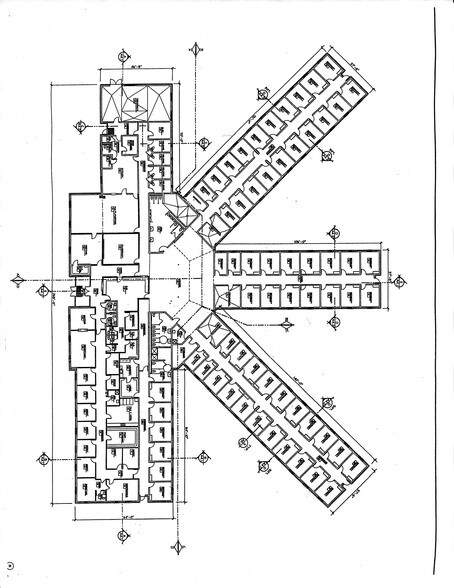
The facility includes a cafeteria, dining room, commercial kitchen support areas with walk-in cooler and freezer, meeting rooms, conference space, laundry facilities, shower areas, and multiple restrooms. Existing building systems include air conditioning, sprinkler protection, alarm systems, and intercom capabilities. A State of Michigan office tenancy currently occupies a portion of the property, demonstrating the building's ability to accommodate both administrative and residential functions within a single asset.
|
||||
1835 Treanor Street offers a rare opportunity for organizations seeking a fully improved institutional facility with extensive existing infrastructure. The property's configuration supports a broad range of occupancy needs, including healthcare-related operations, residential programs, educational uses, workforce development centers, administrative offices, and government-related functions, subject to applicable approvals.

The facility contains a combination of residential accommodations, meeting and conference areas, dining facilities, laundry operations, and support spaces designed to accommodate large groups within a single location. Existing cafeteria and food-service components, including walk-in refrigeration and freezer systems, provide functionality for organizations requiring on-site meal preparation and service. Additional features include air conditioning, sprinkler protection, alarm systems, and intercom capabilities.

Situated in Saginaw's established urban environment, the property offers convenient access throughout the region while providing sufficient land area to support operational needs, parking, and outdoor activities. The existing improvements may allow occupiers to reduce upfront buildout costs compared with developing a comparable facility from the ground up. Organizations seeking a campus-style environment with integrated residential, administrative, and communal space will find a flexible platform adaptable to a variety of institutional and service-oriented uses.
| Existing institutional facility with extensive operational infrastructure. |
| Government office tenancy currently located within the property. |
| All-brick construction on approximately 3.59 acres. |
| Includes cafeteria, dining, conference, and meeting facilities. |
| Features sprinkler, alarm, intercom, and air-conditioning systems. |
| Adaptable layout for healthcare, housing, educational, or office uses. |
| Airport | Drive | Walk | Distance |
|---|---|---|---|
| MBS International | 34 min | - | 17.6 mi |
| Bishop International | 55 min | - | 36.3 mi |
| Parking Available: | Yes |
| Reserved: | No |
| Spaces Provided: | 36 |
| Type: | Surface |
| Included in Rent: | Yes |
 Chuck Spadafore
Spadafore Distributing Co
Chuck Spadafore
Spadafore Distributing Co
Chuck Spadafore
Spadafore Distributing Co
Chuck Spadafore
Spadafore Distributing Co