- Photos
- 1 of 6
Unknown For Lease • 13,125+ SF
| Name | Space Use | Size | Rent | Details |
|---|---|---|---|---|
| 1st Floor Ste | Industrial | 13,300 SF | Rate Upon Request | |
BTS Office
|
||||
| 1st Floor Ste | Industrial | 13,300 SF | Rate Upon Request | |
BTS Office
|
||||
| 1st Floor Ste | Industrial | 13,125 SF | Rate Upon Request | |
BTS Office
|
||||
| 1st Floor Ste | Industrial | 13,125 SF | Rate Upon Request | |
BTS Office
|
||||
| 1st Floor Ste | Industrial | 13,125 SF | Rate Upon Request | |
2,000 SF spec office
|
||||
| 1st Floor Ste | Industrial | 13,125 SF | Rate Upon Request | |
BTS Office
|
||||
| 1st Floor Ste | Industrial | 27,715 SF | Rate Upon Request | |
2,000 SF office
|
||||
| 1st Floor Ste | Industrial | 27,715 SF | Rate Upon Request | |
BTS office
|
||||
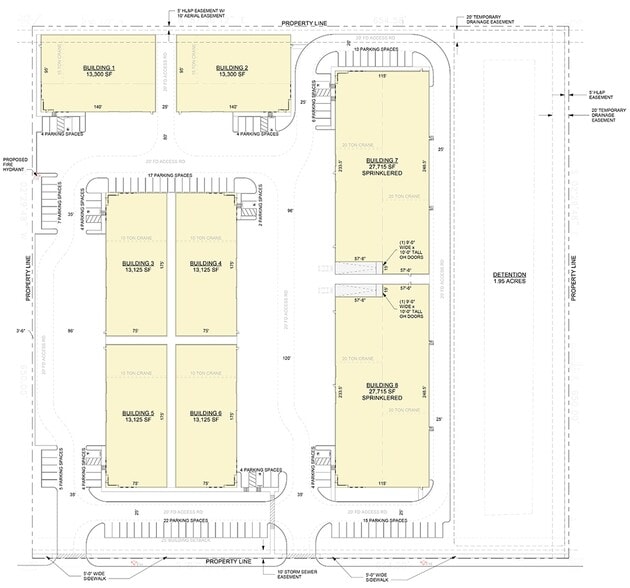
Wayforest Industrial Park offers functional industrial facilities strategically positioned within an active Houston corridor. Each building is crafted for operational efficiency, featuring expansive truck courts, automated perimeter access, and modern glass storefront entries. Wide truck courts ensure ease of shipping operations, while fencing and gated access provide controlled security for tenants. Multiple availabilities with flexible configurations allow businesses to scale in step with evolving requirements.
The combination of durable construction, user-focused layout, and generous on-site parking makes Wayforest Industrial Park suitable for logistics, light manufacturing, and service companies seeking high-performing facilities in a competitive industrial hub. Its Houston location further reinforces operational connectivity to transportation and labor resources.
| Eight distinct industrial buildings within a secured, fully fenced site, designed for professional use. |
| Pre-engineered metal construction and standing seam roofs deliver longevity and reduced maintenance. |
| Generous truck courts ranging from 80 to 120 feet optimize freight and delivery handling. |
| Automated gates and perimeter fencing ensure controlled access across the property. |
| Glass-front office entries create functional office components integrated with industrial space. |
| On-site parking exceeds code minimums to accommodate workforce and visitor needs. |
| Airport | Drive | Walk | Distance |
|---|---|---|---|
| George Bush Intcntl/Houston | 10 min | - | 6.8 mi |
| William P Hobby | 44 min | - | 27.7 mi |

 Drew Coupe
Avison Young
Drew Coupe
Avison Young
Drew Coupe
Avison Young
Drew Coupe
Avison Young


