|
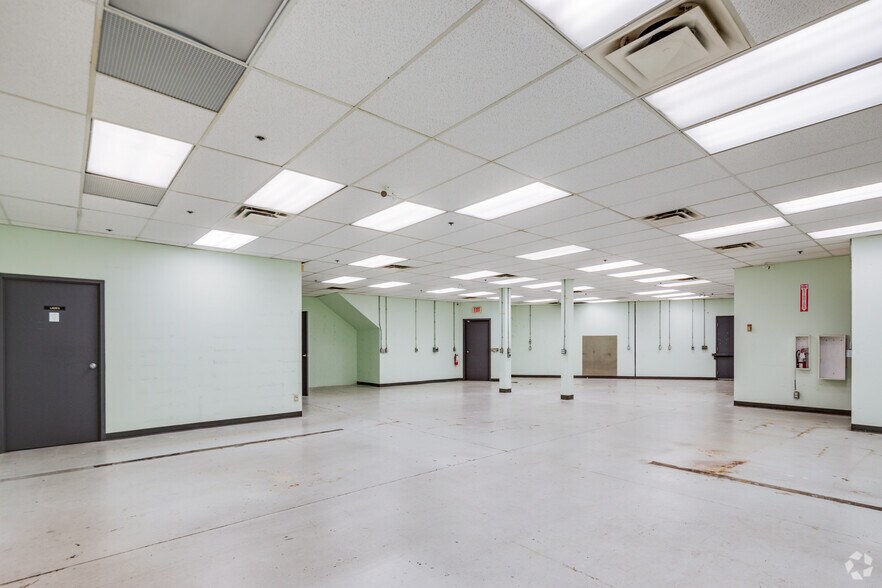
1st Floor Ste B1 - 130
|
Industrial
|
4,000 SF
|
Rate Upon Request
|
|
This suite includes 3,000 square feet of quality warehouse/production/storage space with dock level loading and 1,000 square feet of office space including 2 built out offices, an open area, a kitchenette and 2 private washrooms.
-
Date available: Now
-
Lease term: 1 - 10 Years
-
Service type: To Be Determined
-
Space Type: Relet
|
|
1st Floor Ste B2-140
|
Industrial
|
7,635 SF
|
Rate Upon Request
|
|
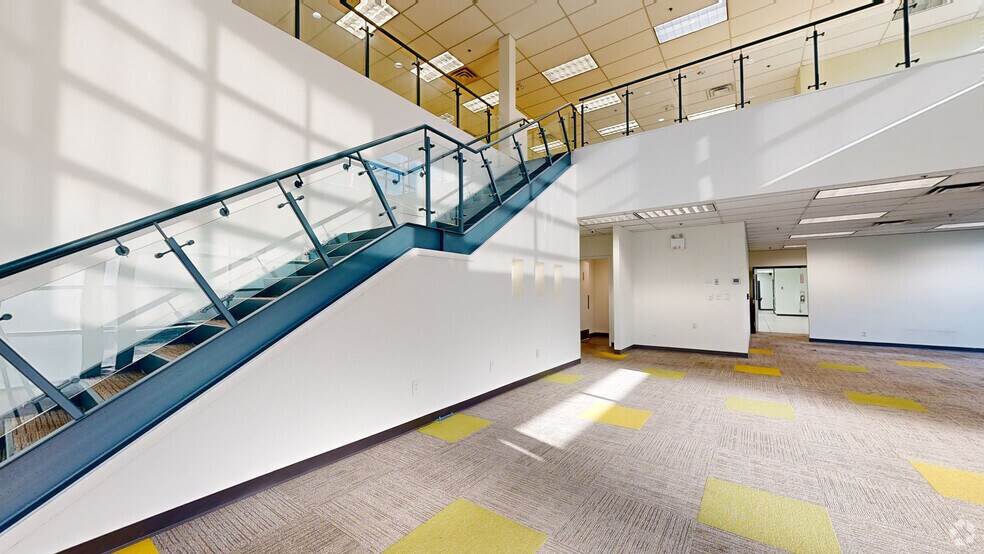
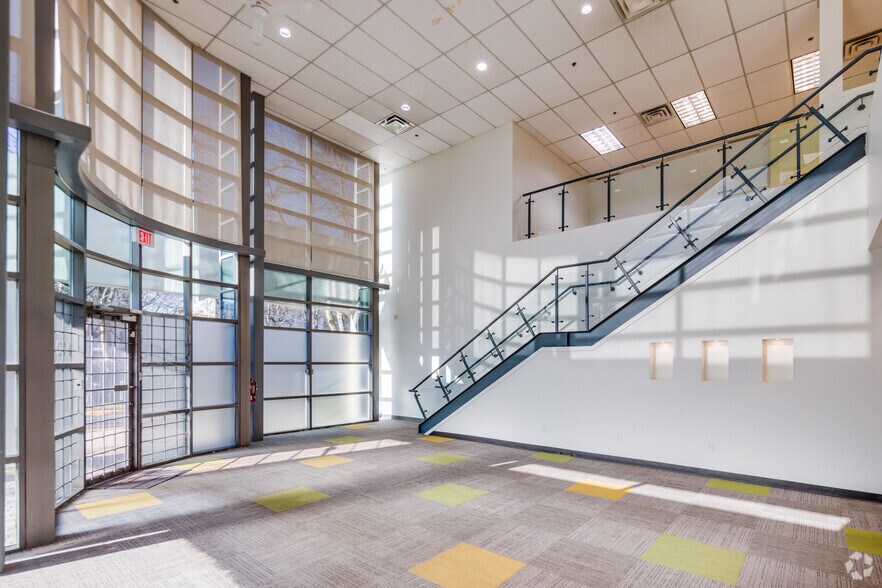

Corner suite (approximately 35% warehouse/lab & 65% office/lab) is impressive space on 2 levels. The main floor has a prestigious high ceiling reception and open area leading to a rear storage/lab space with double door dock height loading and connected by a glass stairwell to an expansive mezzanine second level with quality improvements and open areas with buildout for office/lab use.
-
Date available: Now
-
Lease term: 1 - 10 Years
-
Service type: To Be Determined
-
Space Type: Relet
|
|
1st Floor Ste B3 - 110
|
Office
|
3,179 SF
|
Rate Upon Request
|
|
This well improved corner suite consists of a high ceiling office reception and large carpeted open area, a lab/storage area, server room, demo room, office/boardroom build-out, lunchroom and 2 private washrooms
-
Date available: Now
-
Lease term: 1 - 10 Years
-
Service type: To Be Determined
-
Space Type: Relet
|
|
1st Floor Ste B3 - 170A
|
Industrial
|
14,500 SF
|
Rate Upon Request
|
|
This unit is approximately 14,500 square feet of combined office and warehouse space (approx. 35% warehouse & 65% office) including 2 loading bays (1 dock level & 1 with ramp), a high celling reception area, open office spaces, 5 offices, storage rooms, with a kitchen, meeting room and washroom facilities on each level.

Note: This Unit can be demised for a total of approximately 8,778 square feet of contiguous space, (marketed as Unit #170 (B)).
-
Date available: Now
-
Lease term: 1 - 10 Years
-
Service type: To Be Determined
-
Space Type: Relet
|
|
1st Floor Ste B3 - 170B
|
Industrial
|
8,778 SF
|
Rate Upon Request
|
|
This unit is approximately 8,778 square feet of combined office and warehouse space (approx. 55% warehouse & 45% office) including 2 loading bays (1 dock level & 1 with ramp), a high celling reception area, open office space, storage rooms, and open kitchen.

Note: This Unit can be combined with Unit #260 (directly above on the second-level), for a total of approximately 14,500 square feet of contiguous space, (marketed as Unit #170 (A)).
-
Date available: Now
-
Lease term: 1 - 10 Years
-
Service type: To Be Determined
-
Space Type: Relet
|
|
1st Floor Ste B5 - 148
|
Office
|
2,472 SF
|
Rate Upon Request
|
|
This excellent corner suite is approximately 2,472 square feet with about 5 offices, a reception area, 2 boardrooms, kitchen, data room and 2 access doors through the building lobby.
-
Date available: Now
-
Lease term: 1 - 10 Years
-
Service type: To Be Determined
-
Space Type: Relet
|
|
2nd Floor Ste B3 - 260
|
Office
|
5,600 SF
|
Rate Upon Request
|
|
This suite is approximately 5,600 square feet, accessed through a glass stairwell lobby leading up to beautifully improved second floor office space that is like new and move-in ready.

Recently completed improvements include 4 new offices, meeting room, kitchen, storage/server room, washroom, shower and closet with all new carpet, paint, LED light fixtures, digital HVAC controls and T-bar ceiling throughout.

Note: This Unit can be combined with Unit #170 (B) (directly below on the main level) for a total of approximately 14,500 square feet of contiguous space, (marketed as Unit #170 (A)).
-
Date available: Now
-
Lease term: 1 - 10 Years
-
Service type: To Be Determined
-
Space Type: Relet
|
|
2nd Floor Ste B5 - 240
|
Office
|
1,500 SF
|
Rate Upon Request
|
|
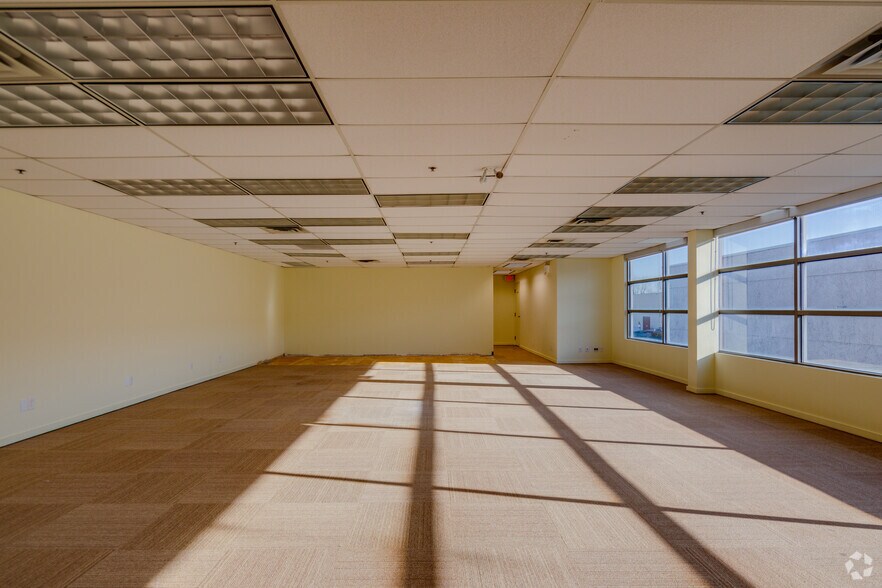
This is approximately 1,500 square feet of improved space with great view, ample glazing and natural light, with 3 existing offices, a boardroom and a server/storage area.
-
Date available: Now
-
Lease term: 1 - 10 Years
-
Service type: To Be Determined
-
Space Type: Relet
|
|
2nd Floor Ste B5 - 280
|
Office
|
3,100 SF
|
Rate Upon Request
|
|
2nd level corner suite with impressive, highly improved office space, 6 offices, a reception area, boardroom, open area, server/storage room and kitchenette.
-
Date available: Now
-
Lease term: 1 - 10 Years
-
Service type: To Be Determined
-
Space Type: Relet
|
|
2nd Floor Ste B6 - 230
|
Office
|
5,040 SF
|
Rate Upon Request
|
|
2nd level corner suite with impressive, highly improved office space, ample glazing and natural light, a reception area, 3 offices, boardroom, large open area, server room and lunchroom.

This building has an impressive high ceiling glass atrium main lobby entrance, beautiful elevator lobbies and common area finishes.

(Available November 2025)
-
Date available: Now
-
Lease term: 1 - 10 Years
-
Service type: To Be Determined
-
Space Type: Relet
|
 Alpha Equities General Inquiry
Alpha Equities
Alpha Equities General Inquiry
Alpha Equities