|
2nd Floor Ste 201
|
Office/Retail
|
3,781 SF
|
Rate Upon Request
|
|
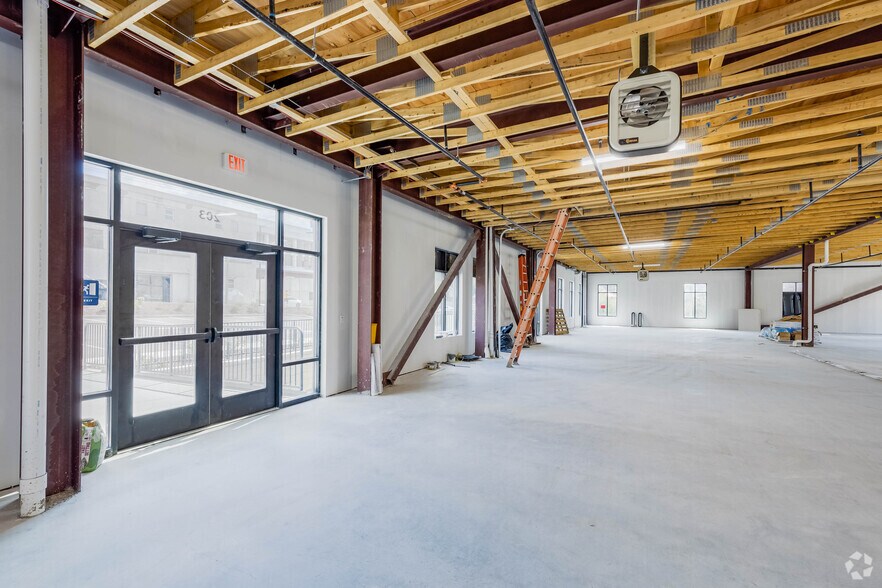
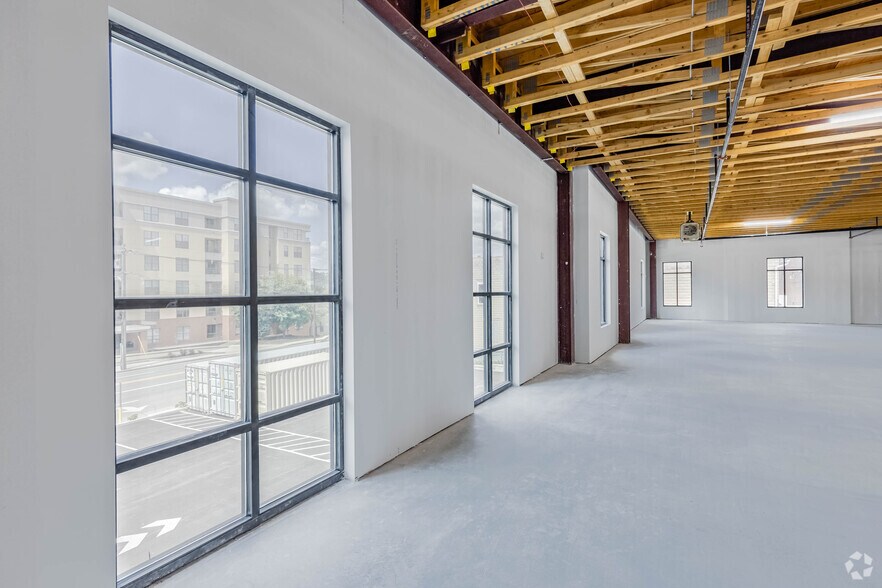
Suite 201 and 203 offer a combined 7,562 SF of premium Class A office space, which can be leased together or separately as two 3,781 SF units. The space features modern, open-concept design with abundant natural light thanks to large windows throughout.


The upper floor boasts direct access from Chestnut Street with a dedicated entrance, providing tenants with excellent visibility and a professional presence. Exterior signage opportunities are available for tenant branding. Interior highlights include high ceilings with exposed wood joists, concrete flooring, and an open, flexible floor plan that can accommodate various office configurations. The shell condition allows tenants to customize the space to their specific requirements.

The location offers separate entrance and dedicated parking, making it ideal for professional services, medical offices, tech companies, or educational facilities seeking a premium address in Morgantown's retail corridor, adjacent to WVU campus.
-
Date available: Now
-
Lease term: 5 - 20 Years
-
Service type: Triple Net
-
Built out as: Standard Office
-
Space Type: Relet
-
In Contiguous block: 7,562 SF
|
|
2nd Floor Ste 203
|
Office/Retail
|
3,781 SF
|
Rate Upon Request
|
|
Suite 201 and 203 offer a combined 7,562 SF of premium Class A office space, which can be leased together or separately as two 3,781 SF units. The space features modern, open-concept design with abundant natural light thanks to large windows throughout.

The upper floor boasts direct access from Chestnut Street with a dedicated entrance, providing tenants with excellent visibility and a professional presence. Exterior signage opportunities are available for tenant branding. Interior highlights include high ceilings with exposed wood joists, concrete flooring, and an open, flexible floor plan that can accommodate various office configurations. The shell condition allows tenants to customize the space to their specific requirements.

The location offers separate entrance and dedicated parking, making it ideal for professional services, medical offices, tech companies, or educational facilities seeking a premium address in Morgantown's retail corridor, adjacent to WVU campus.
-
Date available: Now
-
Lease term: 5 - 20 Years
-
Service type: Negotiable
-
Built out as: Standard Office
-
Space Type: Relet
-
In Contiguous block: 7,562 SF
|

 David Lorenze, CCIM, SIOR
Black Diamond Realty
David Lorenze, CCIM, SIOR
Black Diamond Realty