- Photos
- 1 of 23
Unknown For Lease • 1,125+ SF
| Name | Space Use | Size | Rent | Details |
|---|---|---|---|---|
| 1st Floor Ste A | Industrial | 1,125 SF | $13.00 USD/SF/YR | |
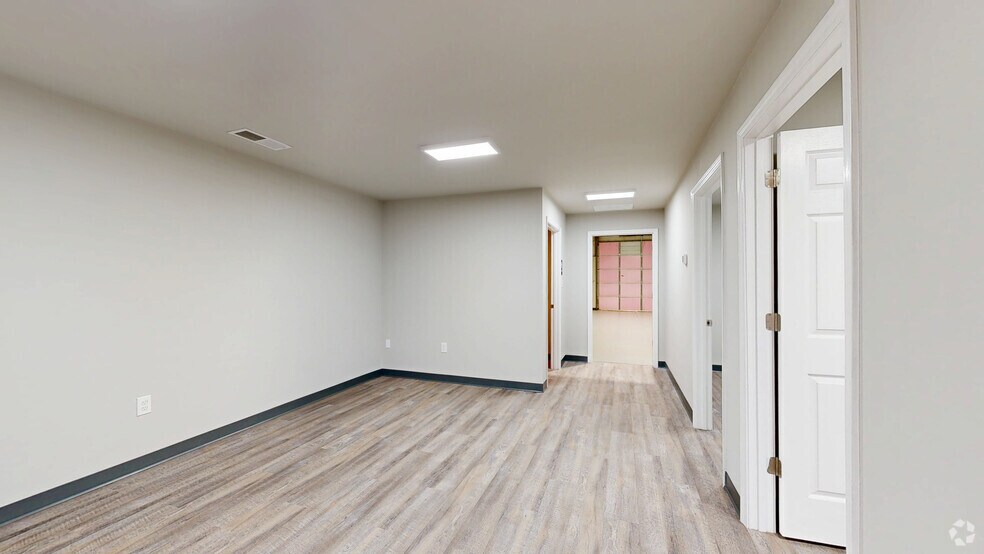
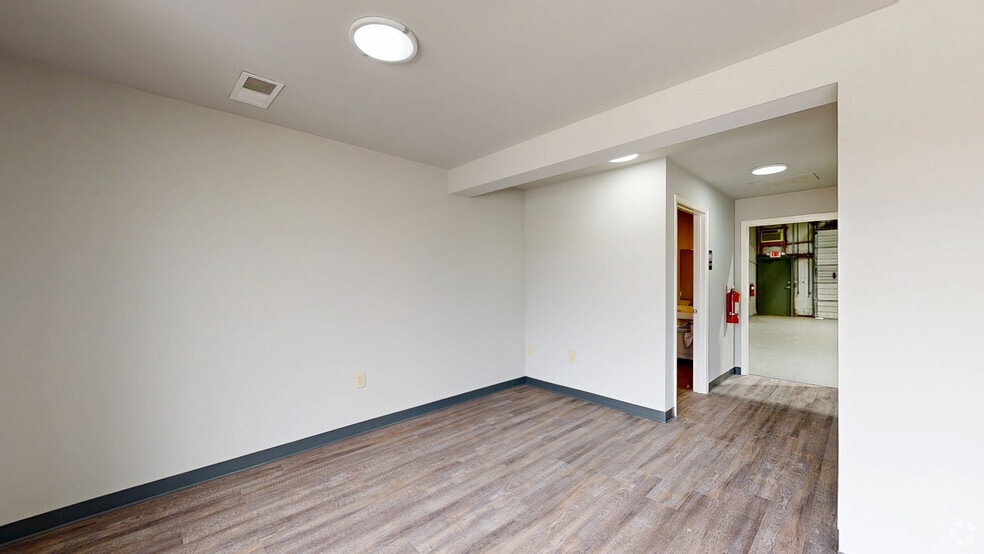
Recently renovated flex space with reception area, private bathroom and warehouse.
|
||||
| 1st Floor Ste B | Industrial | 1,125 SF | $13.00 USD/SF/YR | |
Recently renovated flex space with reception area, private bathroom and warehouse.
|
||||
| 1st Floor Ste C | Industrial | 1,500 SF | $13.00 USD/SF/YR | |
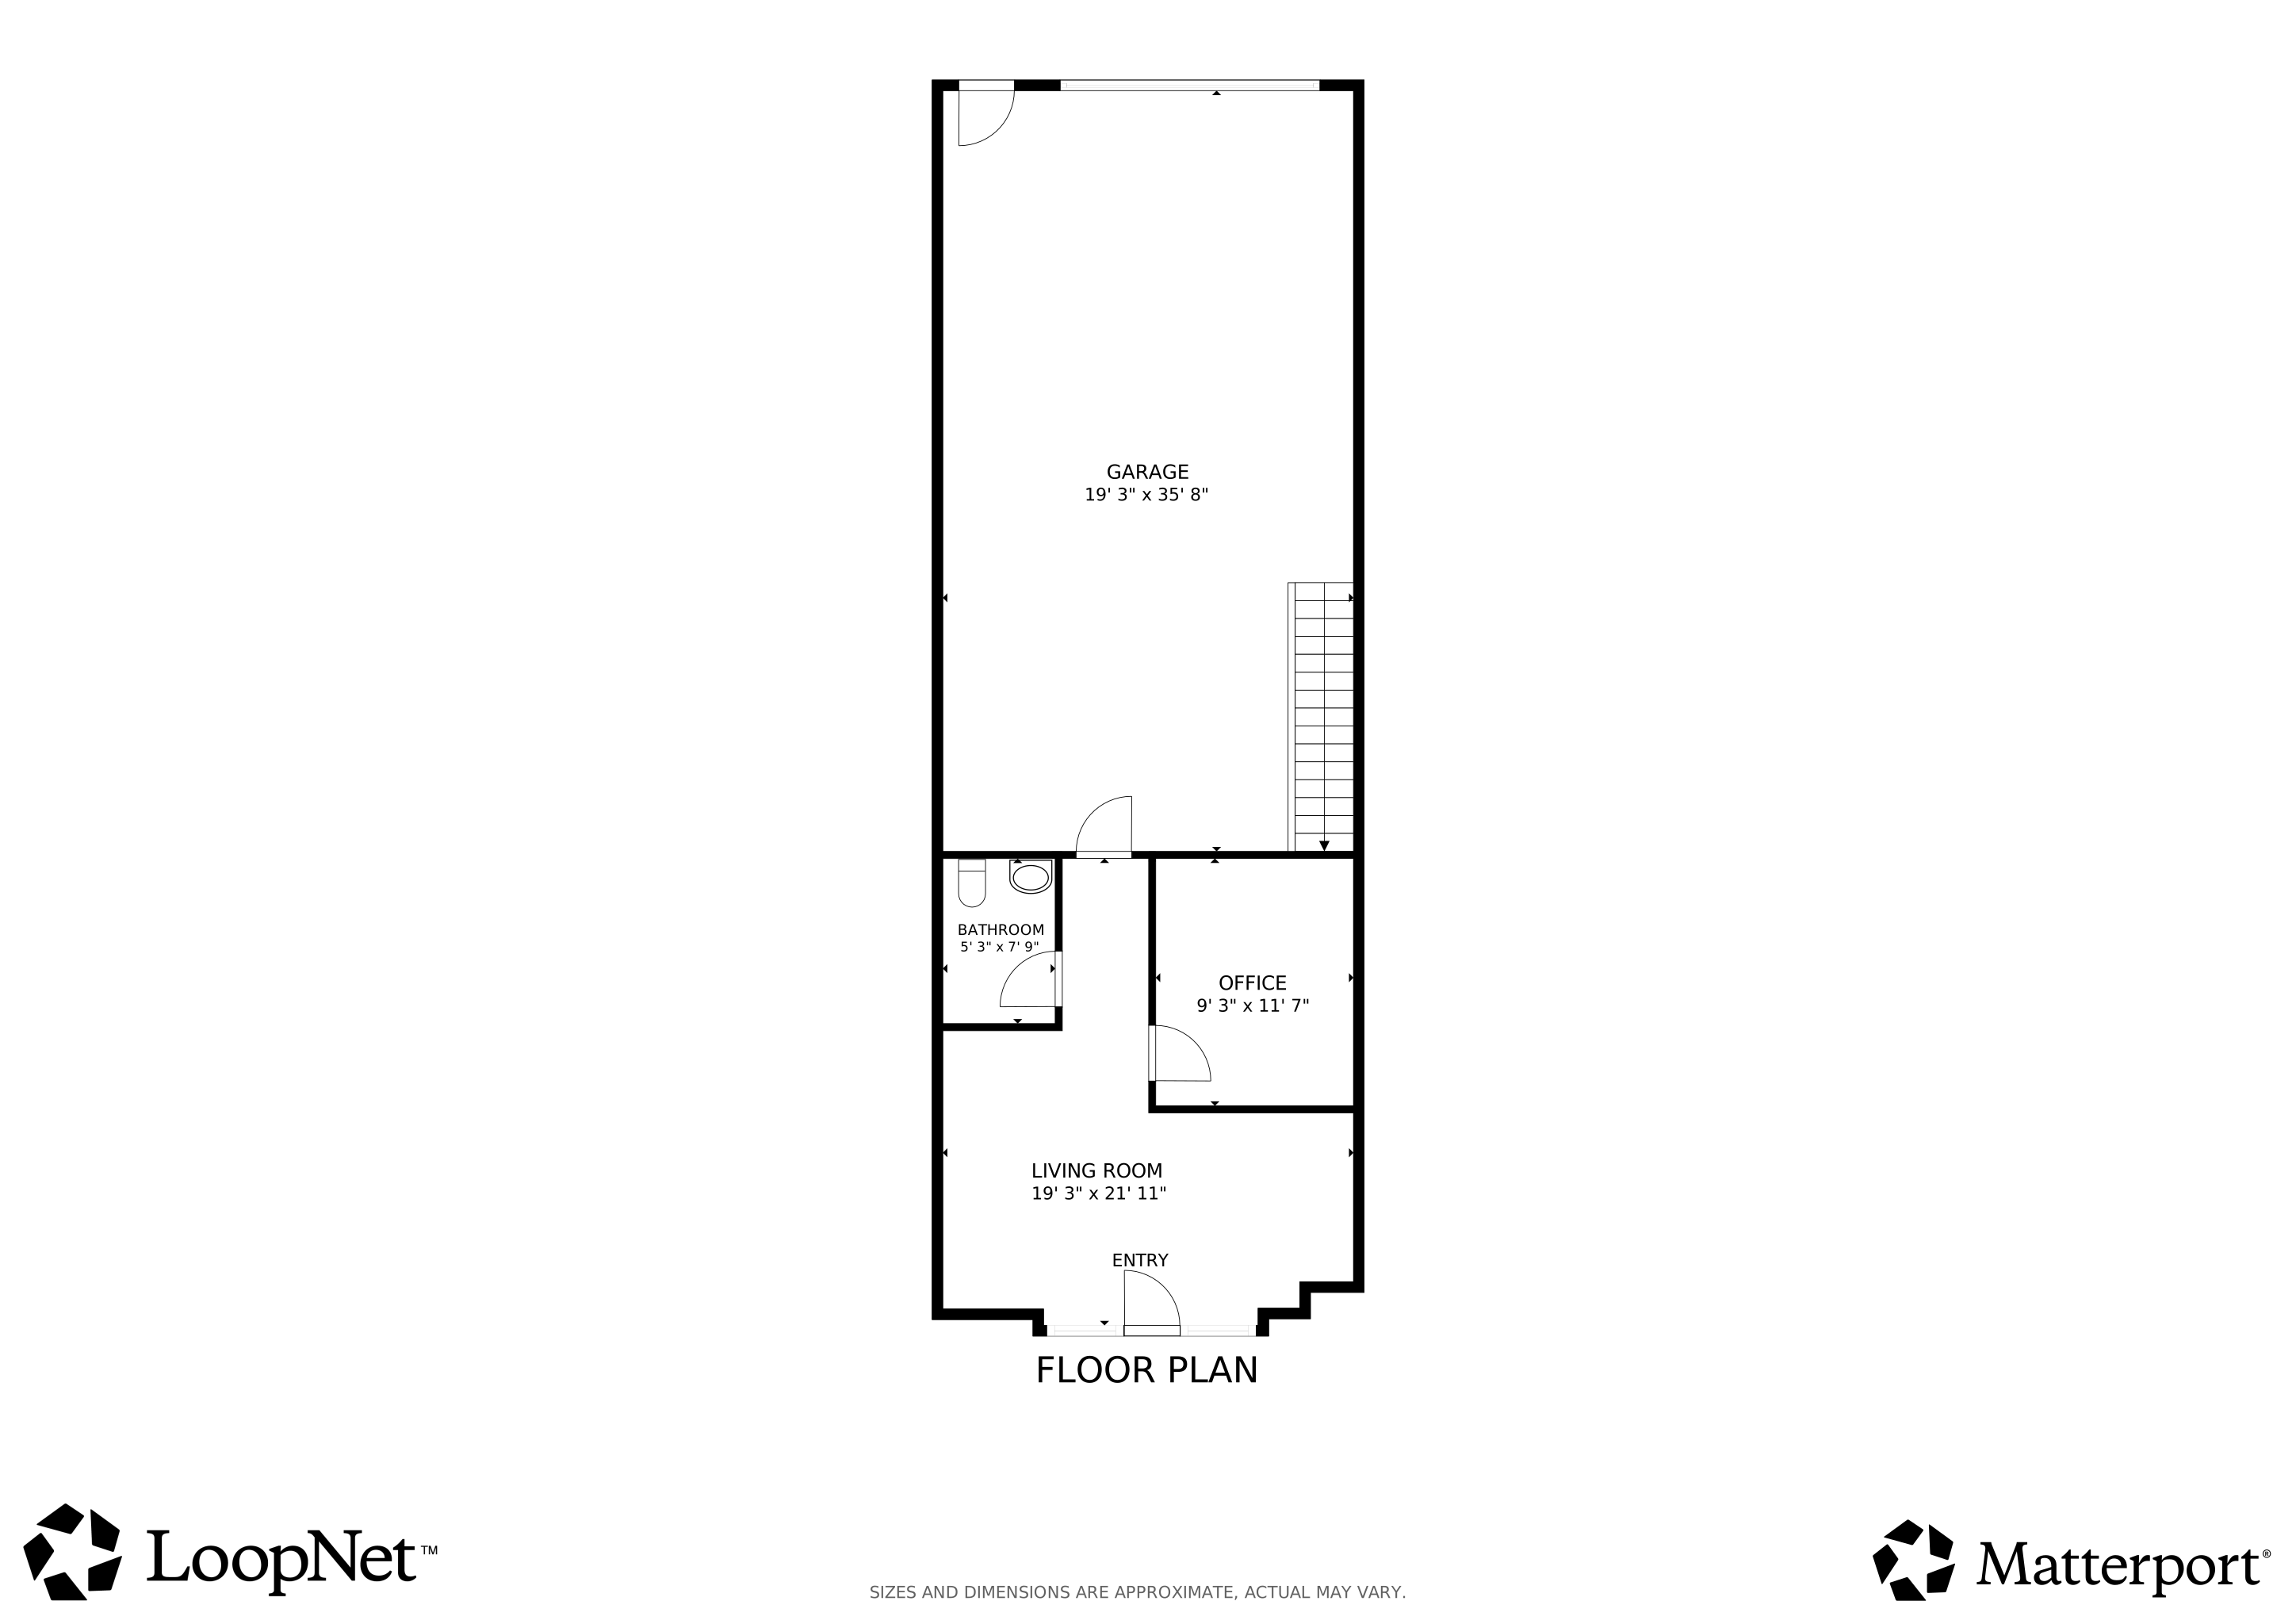
Newly renovated flex suite with front room, private office, private bathroom and warehouse space.
|
||||
| 1st Floor Ste D | Flex | 1,500 SF | $13.00 USD/SF/YR | |
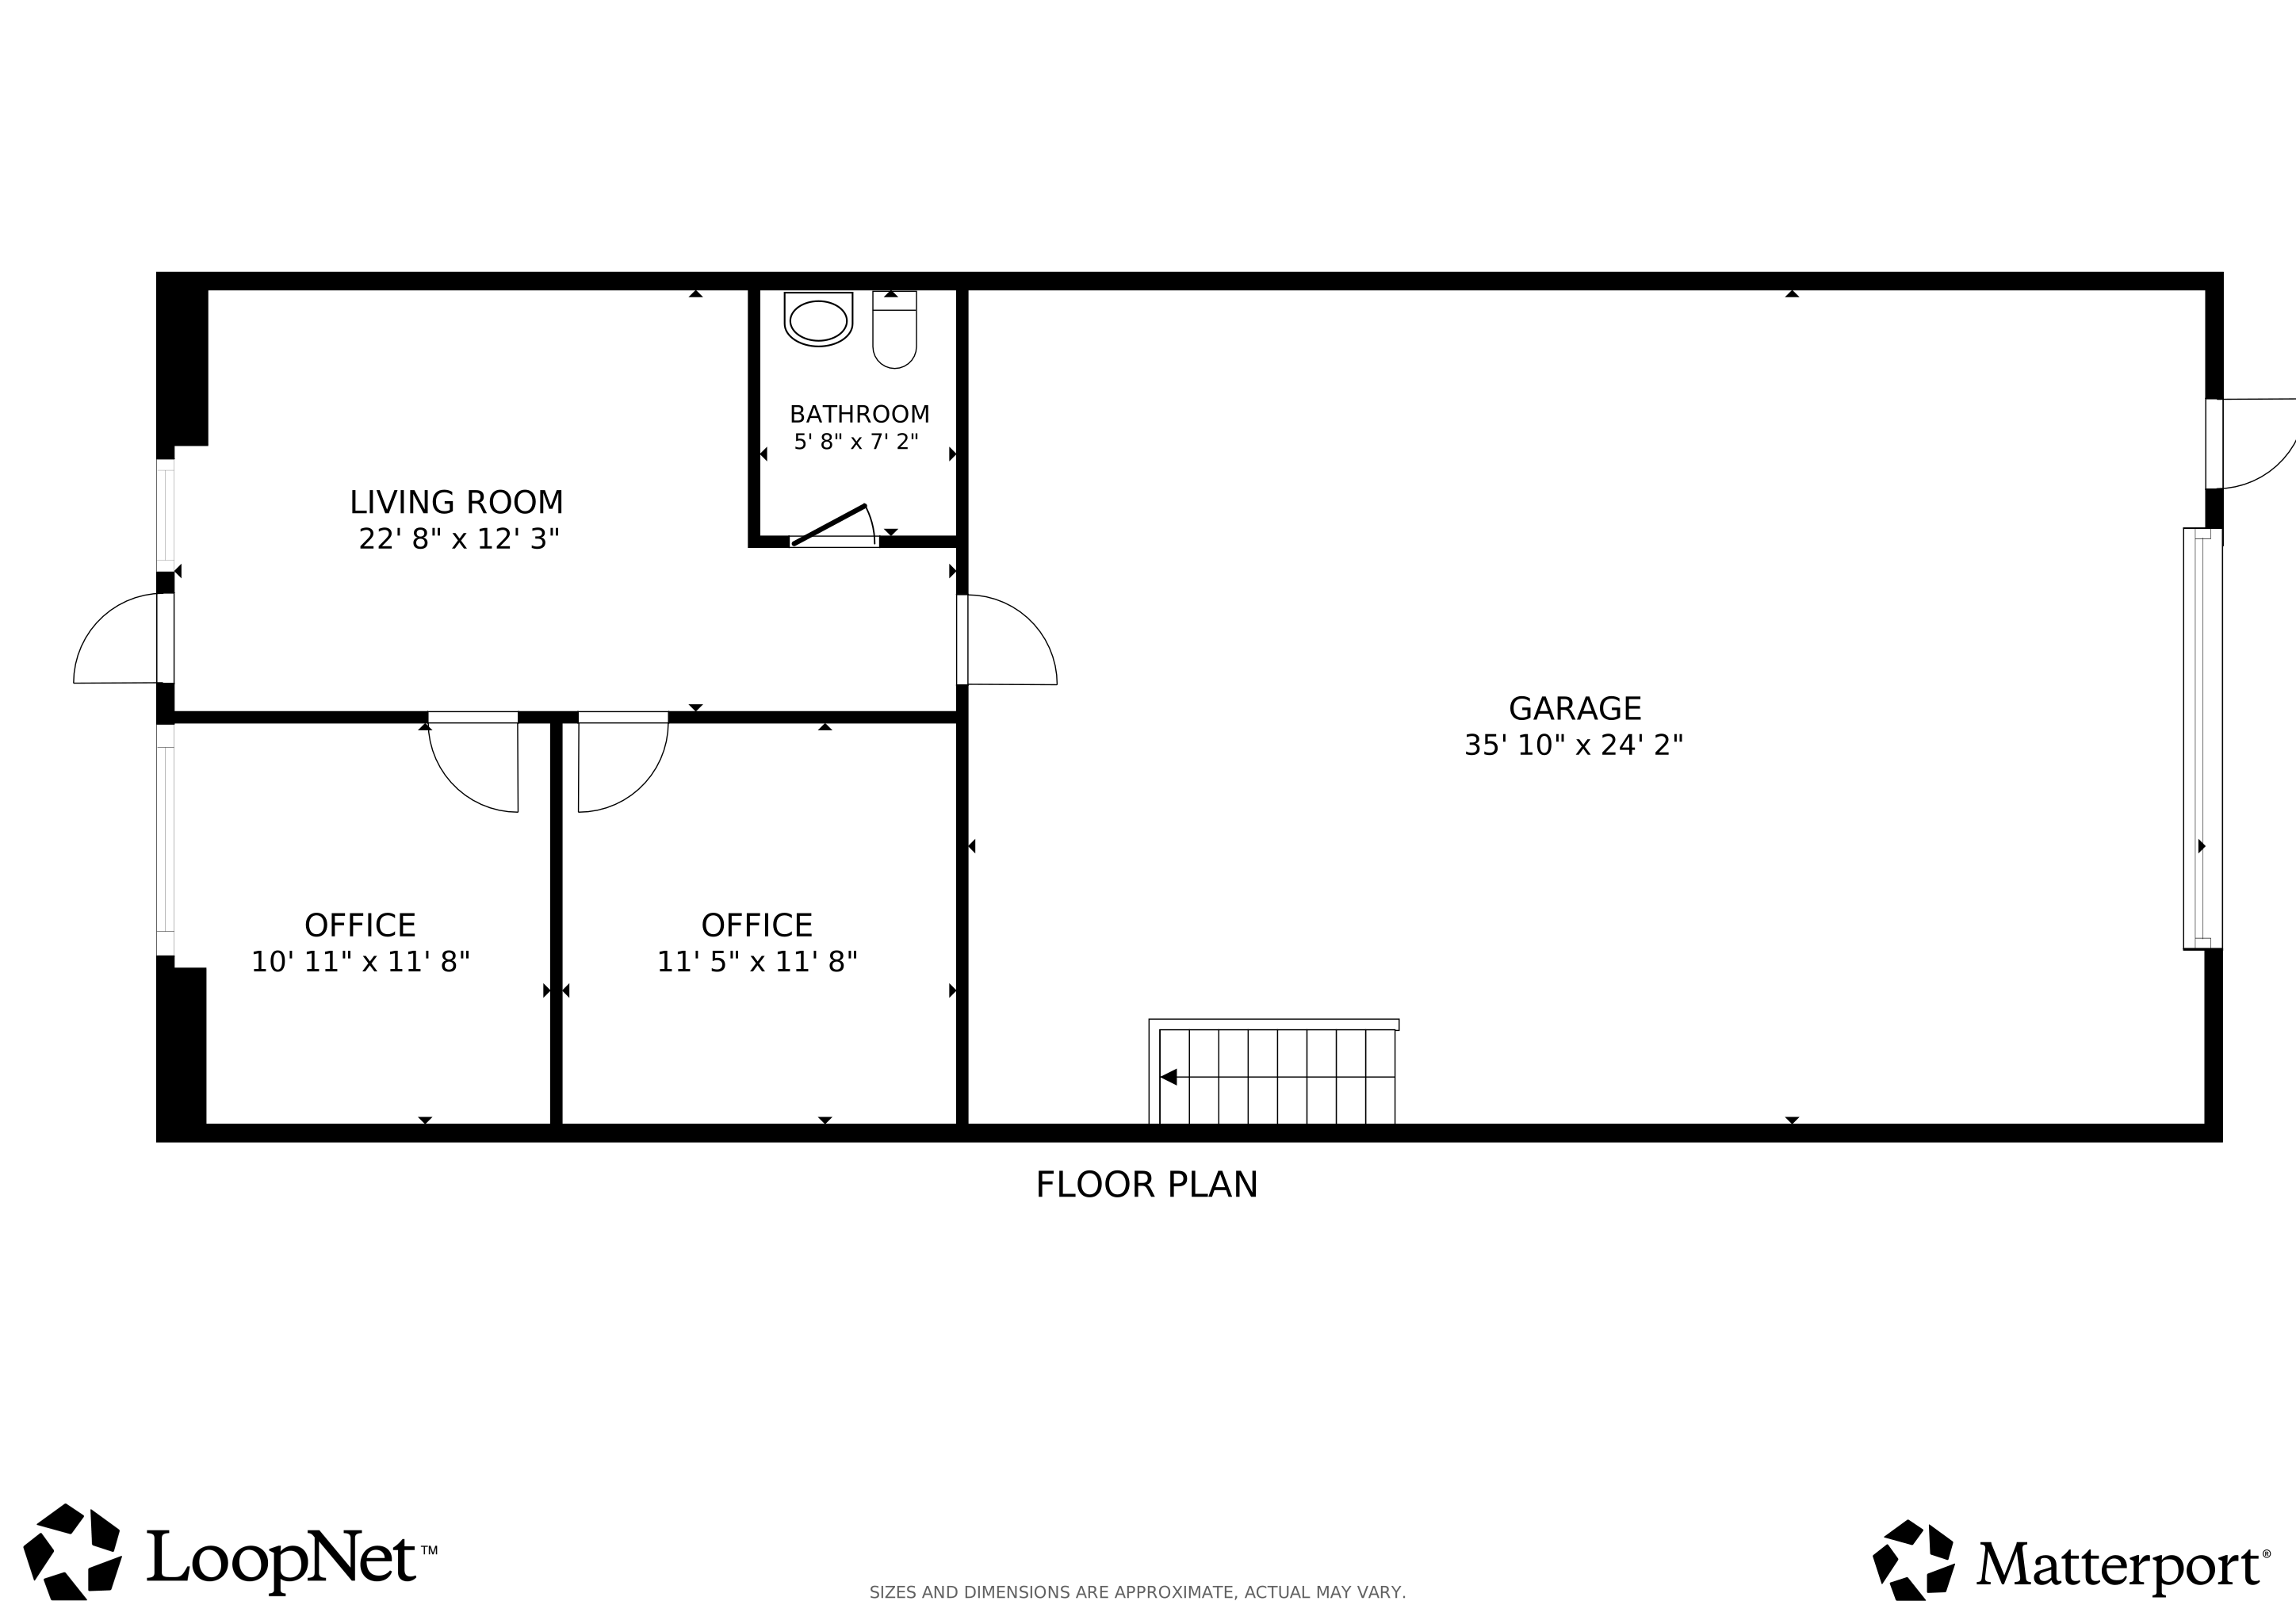
Recently renovated flex space with two private offices, reception area, private bathroom and warehouse with mezzanine.
|
||||
| 1st Floor Ste E | Industrial | 1,250 SF | $13.00 USD/SF/YR | |
Recently renovated flex space with front room, private bathroom and warehouse.
|
||||
| 1st Floor Ste F | Industrial | 1,125-2,250 SF | $13.00 USD/SF/YR | |
Recently renovated flex space with reception area, private bathroom and warehouse.
|
||||
| 1st Floor Ste F | Flex | 1,500 SF | $17.00 USD/SF/YR | |
| 1st Floor Ste G-H | Flex | 1,200-2,400 SF | $13.00 USD/SF/YR | |
Enterprise Park at 105-155 Enterprise Drive comprises recently renovated industrial flex suites tailored to small-space users seeking efficient warehouse and office functionality in one of North Atlanta’s fastest-growing trade areas.

Each available suite features a 10-foot by 12-foot drive-in door, a 16-foot warehouse clear height, private offices, a private restroom, and a storefront entrance. The six-building industrial park features multiple points of ingress and egress, a 1.68/1,000 parking ratio, and Light Industrial (M-1) zoning that accommodates a wide range of uses, including business services, warehousing, wholesale trade, showroom operations, landscaping, pest control, research and testing, and contractor establishments.

Located directly off Highway 19/GA-400 in the heart of Cumming, the property provides excellent access to major North Atlanta communities, including Alpharetta, Roswell, Sandy Springs, Sugar Hill, Mountain Park, and Lawrenceville. The site is near key demand drivers, such as Northside Hospital Forsyth, Forsyth County government offices, Lake Lanier, and the area's primary commercial corridor at Buford Road and Highway 19. Retail, dining, and service amenities are within minutes at major hubs like Cumming 400, Lanier Crossing, and Cumming Town Center.

More than 380,000 residents live within a 10-mile radius, supported by average household incomes of $159,649 and $5.5 billion in annual consumer spending. Additional growth is expected, with households within five miles projected to increase by 9% between 2025 and 2030, providing a strong customer base for service-oriented businesses.
| Enterprise Park presents newly renovated flex industrial suites starting at $1,750 per month in a valuable location for consumer-reliant businesses. |
| Each space features a 10’ x 12’ drive-in door, private offices, a restroom, a 16’ warehouse clear height, and a storefront entrance. |
| Flexible Light Industrial (M-1) zoning clearly permits landscaping, pest control, contractor services, distribution, showroom use, and more. |
| Situated 1.5 miles from Highway 19/GA-400, which connects to key hubs like Alpharetta, Woodstock, Roswell, Sandy Springs, and Peachtree Corners. |
| Enter a growing, affluent 5-mile trade area that saw population rise by 14% from 2020-2025 and reports an average annual household income of $153,466. |
| Only five minutes to dozens of amenities, such as Walmart Supercenter, Target, Publix, Home Depot, LA Fitness, and over 50 restaurants. |

 David Evans
Rise Property Group
David Evans
Rise Property Group
David Evans
Rise Property Group
David Evans
Rise Property Group